

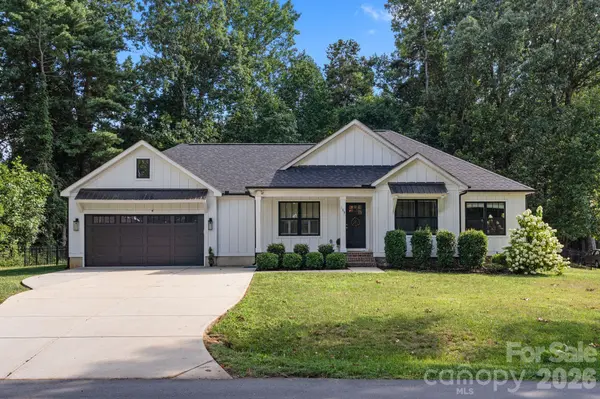
109 Logan LN Belmont, NC 28012

UPDATED:
Key Details
Property Type Single Family Home
Sub Type Single Family Residence
Listing Status Active Under Contract
Purchase Type For Sale
Square Footage 1,538 sqft
Price per Sqft $276
Subdivision Catawba Heights
MLS Listing ID 4399326
Style Traditional
Bedrooms 3
Full Baths 2
Abv Grd Liv Area 1,538
Year Built 2019
Lot Size 0.360 Acres
Acres 0.36
Lot Dimensions 125X125X125X125
Property Sub-Type Single Family Residence
Property Description
Welcome home to this beautifully maintained, move-in-ready residence nestled on a spacious, level lot in an established Belmont neighborhood with no HOA! Built in 2019 and meticulously cared for, this home offers the perfect combination of modern finishes, thoughtful design, and an unbeatable location just minutes from charming downtown Belmont, I-85, shopping, dining, parks, and everyday conveniences.
Step inside to an inviting open-concept floor plan featuring upgraded wood flooring throughout and a desirable split-bedroom layout that offers both comfort and privacy. The heart of the home is the beautifully appointed kitchen, complete with shaker-style cabinetry, granite countertops, a stylish tile backsplash, generous bar seating, and ample workspace for everyday living and entertaining alike.
The spacious primary suite serves as a relaxing retreat, featuring a walk-in closet, dual vanity, and an oversized custom-tiled walk-in shower. Two additional bedrooms and a beautifully finished guest bath with a relaxing garden soaking tub and custom tile surround provide comfortable accommodations for family and guests.
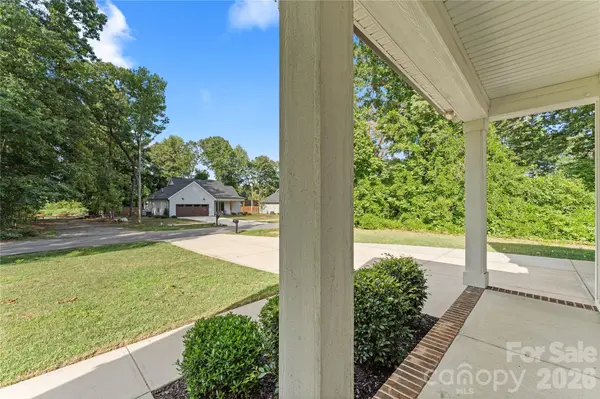
Additional highlights include custom molding throughout, a dedicated laundry room, a double driveway, and a large rear patio overlooking the expansive, level backyard—perfect for grilling, entertaining, gardening, or simply enjoying a quiet evening outdoors.
Enjoy all that Belmont has to offer, from its vibrant downtown filled with locally owned restaurants, boutiques, breweries, parks, and year-round community events to its convenient location just minutes from Charlotte, the U.S. National Whitewater Center, and Charlotte Douglas International Airport. Offering the freedom of no HOA, modern finishes, and meticulous upkeep, this exceptional home truly checks every box.
Don't miss your opportunity to experience everything this beautiful Belmont home has to offer!
Location
State NC
County Gaston
Zoning R
Rooms
Guest Accommodations None
Primary Bedroom Level Main
Main Level Bedrooms 3
Interior
Interior Features Attic Stairs Pulldown, Garden Tub, Kitchen Island, Split Bedroom
Heating Central, Electric, Forced Air
Cooling Central Air
Flooring Hardwood
Fireplace false
Appliance Dishwasher, Electric Oven, Electric Range, Electric Water Heater, Microwave
Laundry Main Level
Exterior
Roof Type Architectural Shingle
Street Surface Concrete,Paved
Porch Covered, Front Porch, Patio
Garage false
Building
Dwelling Type Site Built
Foundation Crawl Space
Sewer Public Sewer
Water City
Architectural Style Traditional
Level or Stories One
Structure Type Fiber Cement
New Construction false
Schools
Elementary Schools Catawba Heights
Middle Schools Belmont
High Schools South Point (Nc)
Others
Senior Community false
Acceptable Financing Cash, Conventional, VA Loan
Horse Property None
Listing Terms Cash, Conventional, VA Loan
Special Listing Condition None
NEARBY SCHOOL & BUSINESS
GET MORE INFORMATION