

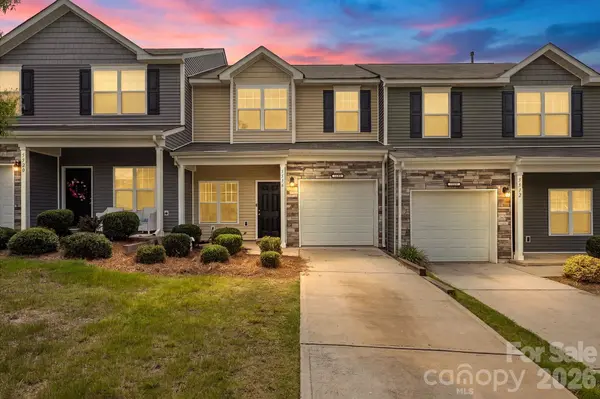

5516 John Mcdowell PL #2504 Charlotte, NC 28217

UPDATED:
Key Details
Property Type Townhouse
Sub Type Townhouse
Listing Status Active
Purchase Type For Sale
Square Footage 1,355 sqft
Price per Sqft $202
Subdivision Mcdowell Crossing
MLS Listing ID 4404823
Bedrooms 2
Full Baths 2
Half Baths 1
HOA Fees $273/mo
HOA Y/N 1
Abv Grd Liv Area 1,355
Year Built 2019
Lot Size 1,742 Sqft
Acres 0.04
Property Sub-Type Townhouse
Property Description
Enjoy the ease of having water and landscaping included, giving you more time to enjoy your home and everything the community has to offer. When the Carolina temperatures climb, the neighborhood pool provides the perfect spot to cool off, relax and escape the summer heat.
This location is fantastic! Conveniently located near Charlotte Douglas International Airport, Uptown Charlotte, I-77 and I-485, you'll have easy access to commuting, travel, dining, shopping and entertainment throughout the Charlotte area.
Fresh, convenient and low maintenance, 5516 John McDowell is ready to welcome you home. Schedule your showing today before it's gone.
Location
State NC
County Mecklenburg
Zoning MX-2
Rooms
Primary Bedroom Level Upper
Main Level Kitchen
Main Level Living Room
Main Level Laundry
Main Level Bathroom-Half
Upper Level Primary Bedroom
Upper Level Bathroom-Full
Upper Level Office
Upper Level Bedroom(s)
Upper Level Bathroom-Full
Interior
Interior Features Attic Stairs Pulldown, Open Floorplan, Pantry, Walk-In Closet(s)
Heating Central
Cooling Central Air, Zoned
Fireplace false
Appliance Dishwasher, Dryer, Electric Oven, Electric Range, Microwave, Refrigerator, Washer, Washer/Dryer
Laundry Inside, Laundry Room, Main Level
Exterior
Exterior Feature Lawn Maintenance
Garage Spaces 1.0
Community Features Outdoor Pool, Sidewalks
Utilities Available Cable Available
Street Surface Concrete,Paved
Garage true
Building
Dwelling Type Site Built
Foundation Slab
Sewer Public Sewer
Water City
Level or Stories Two
Structure Type Stone Veneer,Vinyl
New Construction false
Schools
Elementary Schools Steele Creek
Middle Schools Kennedy
High Schools Olympic
Others
Senior Community false
Restrictions Architectural Review,Subdivision
Special Listing Condition None
NEARBY SCHOOL & BUSINESS
GET MORE INFORMATION