

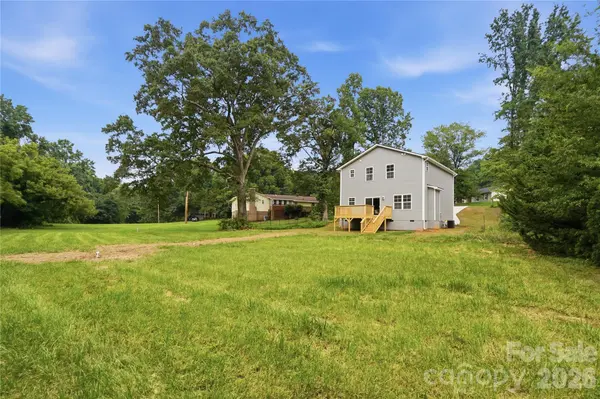

604 Sharon DR Statesville, NC 28625

UPDATED:
Key Details
Property Type Single Family Home
Sub Type Single Family Residence
Listing Status Active
Purchase Type For Sale
Square Footage 1,724 sqft
Price per Sqft $174
Subdivision Dalwan Heights
MLS Listing ID 4406361
Style Contemporary
Bedrooms 3
Full Baths 2
Half Baths 1
Construction Status Completed
Abv Grd Liv Area 1,724
Year Built 2026
Lot Size 0.744 Acres
Acres 0.744
Lot Dimensions 258x203
Property Sub-Type Single Family Residence
Property Description
Looking for a brand-new home with room to breathe? This beautifully finished 3-bedroom, 2.5-bath home offers something increasingly difficult to find at this price: a spacious, wooded backyard, inviting outdoor living space, and no HOA restrictions!
Enjoy peaceful mornings on the expansive rear deck, relaxing evenings surrounded by nature, and the privacy of a beautiful wooded setting.
Step inside to a bright, open concept living area filled with natural light. The kitchen features beautiful upgraded finishes and thoughtful details, including a convenient pot filler above the stove. Upstairs, you'll find three generously sized bedrooms, two full bathrooms, a conveniently located laundry room, and a spacious loft area offering additional room to relax or spread out. An attached two-car garage adds everyday convenience.
Located just minutes from downtown Statesville, shopping, dining, schools, and everyday amenities, this home offers the perfect balance of privacy and convenience.
If you've been searching for new construction with a beautiful backyard, room to breathe, and no HOA, this is a home you'll want to experience for yourself. Schedule your showing today!
Location
State NC
County Iredell
Zoning residential
Rooms
Primary Bedroom Level Upper
Main Level Kitchen
Main Level Bathroom-Half
Main Level Dining Area
Main Level Living Room
Upper Level Loft
Upper Level Primary Bedroom
Upper Level Bathroom-Full
Upper Level Bedroom(s)
Upper Level Bedroom(s)
Upper Level Bathroom-Full
Upper Level Laundry
Interior
Interior Features Attic Other, Breakfast Bar, Kitchen Island, Open Floorplan
Heating Central
Cooling Central Air
Fireplaces Type Electric
Fireplace true
Appliance Dishwasher, Electric Range, Microwave, Plumbed For Ice Maker
Laundry Laundry Room, Upper Level
Exterior
Garage Spaces 2.0
Waterfront Description None
Roof Type Architectural Shingle
Street Surface Concrete,Paved
Porch Deck, Front Porch
Garage true
Building
Lot Description Cleared, Creek Front, Green Area, Infill Lot, Level, Open Lot, Private, Wooded
Dwelling Type Site Built
Foundation Crawl Space
Builder Name Red Timber Homes LLC
Sewer Public Sewer
Water City, Public
Architectural Style Contemporary
Level or Stories Two
Structure Type Vinyl
New Construction true
Construction Status Completed
Schools
Elementary Schools Unspecified
Middle Schools Unspecified
High Schools Unspecified
Others
Senior Community false
Special Listing Condition None
NEARBY SCHOOL & BUSINESS
GET MORE INFORMATION