
2825 Allenton Trails LN, Charlotte, NC 28212
24
See all 24 photos
$300,000
Est. payment /mo
Save
3 Beds
2 Baths
1,333 SqFt
New

2825 Allenton Trails LN Charlotte, NC 28212

Save
REQUEST A TOUR If you would like to see this home without being there in person, select the "Virtual Tour" option and your agent will contact you to discuss available opportunities.
In-PersonVirtual Tour

UPDATED:

Key Details

Property Type Single Family Home

Sub Type Single Family Residence

Listing Status Active

Purchase Type For Sale

Square Footage 1,333 sqft

Price per Sqft $225

Subdivision Idlewild Woods

MLS Listing ID 4415001

Style Ranch

Bedrooms 3

Full Baths 2

Abv Grd Liv Area 1,333

Year Built 1986

Lot Size 7,840 Sqft

Acres 0.18

Property Sub-Type Single Family Residence

Property Description

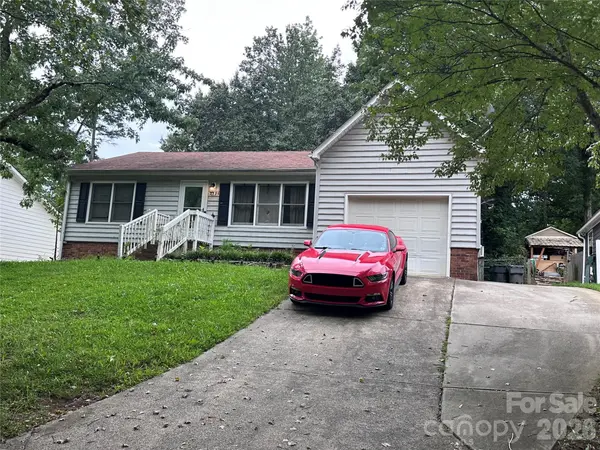
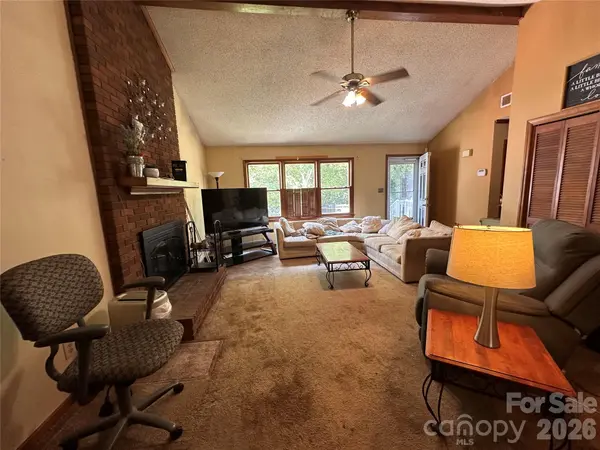
Multiple Offers Have Been Received! Highest and Best is Due by Wed. 09/09/2026 at 5 PM.No HOA, East Charlotte 3-bedroom, 2 Bath Home with a one-car garage, a carport, and a spacious rear fenced yard with a wooded view. It also features a large storage shed. This home is being sold as-is and is in need of some TLC. The home has a wood-burning fireplace, both interior and exterior. The owner has agreed to the refrigerator conveying at closing. This community is located close to uptown and shopping, retail, and dining. The primary bedroom has a vaulted ceiling and a private bath with a soaking tub/Shower. The Primary BR has a spacious Walk-in-Closet with a private entrance to the patio as well. The living room also has a vaulted ceiling that gives the impression this home is larger than indicated in the HLA. This home is located conveniently to W T Harris and East Independence Boulevard. It is also in proximity to Campbell Creek Greenway. This home needs a new roof, new carpet, and new paint, and is priced accordingly. This home is being sold as-is. This home has endless possibilities. The second bedroom also has a spacious walk-in closet, and the second full bath has direct access between both bedroom 2 and bedroom 3. The owner reports the roof was installed in 2000, the HVAC is approximately 10 years old, and the water heater is 5 years old.

Location

State NC

County Mecklenburg

Zoning N1-B

Rooms

Primary Bedroom Level Main

Main Level Bedrooms 3

Main Level Primary Bedroom

Main Level Bedroom(s)

Main Level Bedroom(s)

Main Level Bathroom-Full

Main Level Bathroom-Full

Main Level Breakfast

Main Level Laundry

Main Level Kitchen

Interior

Interior Features Attic Stairs Pulldown, Garden Tub, Pantry, Split Bedroom, Walk-In Closet(s)

Heating Electric, Forced Air

Cooling Ceiling Fan(s), Central Air

Flooring Carpet, Linoleum

Fireplaces Type Living Room, Wood Burning

Fireplace true

Appliance Dishwasher, Disposal, Electric Oven, Electric Range

Laundry Electric Dryer Hookup, Laundry Room, Main Level, Washer Hookup

Exterior

Garage Spaces 1.0

Fence Back Yard

Community Features None

Utilities Available Electricity Connected, Natural Gas

Roof Type Composition

Street Surface Concrete,Paved

Porch Porch, Rear Porch

Garage true

Building

Lot Description Sloped, Wooded

Dwelling Type Site Built

Foundation Slab

Sewer Public Sewer

Water City

Architectural Style Ranch

Level or Stories One

Structure Type Vinyl

New Construction false

Schools

Elementary Schools Idlewild

Middle Schools Mcclintock

High Schools East Mecklenburg

Others

Senior Community false

Restrictions No Restrictions

Acceptable Financing Cash, Conventional, FHA, VA Loan

Listing Terms Cash, Conventional, FHA, VA Loan

Special Listing Condition None


Listed by Minnie High • RE/MAX Executive • highonhomes@gmail.com

NEARBY SCHOOL & BUSINESS

GET MORE INFORMATION

Patrice Gainey

Patrice Gainey

+1(704) 277-8540

Name
Phone*
Message

Go tour this home

2825 Allenton Trails LN