

3312 Amity Hill RD Statesville, NC 28677

UPDATED:
Key Details
Property Type Single Family Home
Sub Type Single Family Residence
Listing Status Active
Purchase Type For Sale
Square Footage 1,344 sqft
Price per Sqft $219
Subdivision Pear Tree Estates
MLS Listing ID 4416906
Style Ranch
Bedrooms 3
Full Baths 2
Construction Status Completed
Abv Grd Liv Area 1,344
Year Built 1997
Lot Size 0.470 Acres
Acres 0.47
Lot Dimensions 104x174x125x199
Property Sub-Type Single Family Residence
Property Description
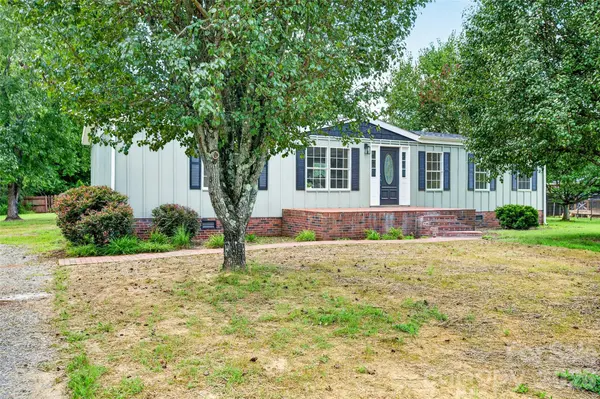
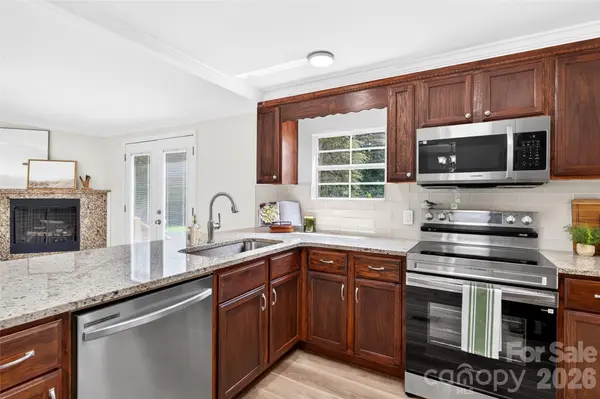
On chilly evenings, curl up by the warm gas fireplace, or take a step outside to revel in nearly half an acre of beautifully landscaped land. This outdoor space is perfect for grilling and enjoying the fresh air, allowing you to fully embrace the charm of country living while still being conveniently close to modern amenities. Plus, there are no HOA restrictions to worry about!
The property also features a practical storage building in the back, ideal for keeping your mower and gardening tools organized, and giving you ample room to cultivate a garden of your dreams. With its lovely, level lot, this home offers the perfect blend of comfort, charm, and convenience. What more could you possibly desire?
Location
State NC
County Iredell
Zoning RA
Rooms
Primary Bedroom Level Main
Main Level Bedrooms 3
Main Level Primary Bedroom
Interior
Interior Features Open Floorplan, Split Bedroom, Walk-In Closet(s)
Heating Central
Cooling Central Air
Flooring Tile, Vinyl
Fireplaces Type Family Room, Living Room
Fireplace true
Appliance Dishwasher, Electric Cooktop, Electric Oven, Ice Maker, Microwave, Oven, Refrigerator with Ice Maker
Laundry Inside, Laundry Room
Exterior
Utilities Available Cable Available
Roof Type Composition
Street Surface Gravel,Paved
Porch Front Porch, Patio
Garage false
Building
Lot Description Cleared, Level
Dwelling Type Manufactured
Foundation Crawl Space, Permanent
Sewer Septic Installed
Water Well
Architectural Style Ranch
Level or Stories One
Structure Type Hardboard Siding,Wood
New Construction false
Construction Status Completed
Schools
Elementary Schools Unspecified
Middle Schools Unspecified
High Schools Unspecified
Others
Senior Community false
Acceptable Financing Cash, Conventional, FHA, USDA Loan
Listing Terms Cash, Conventional, FHA, USDA Loan
Special Listing Condition None
NEARBY SCHOOL & BUSINESS
GET MORE INFORMATION