
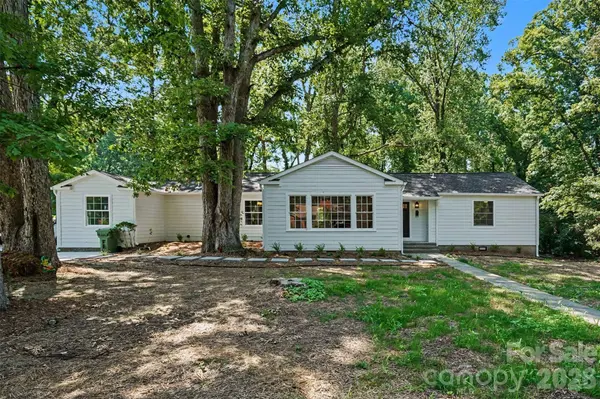
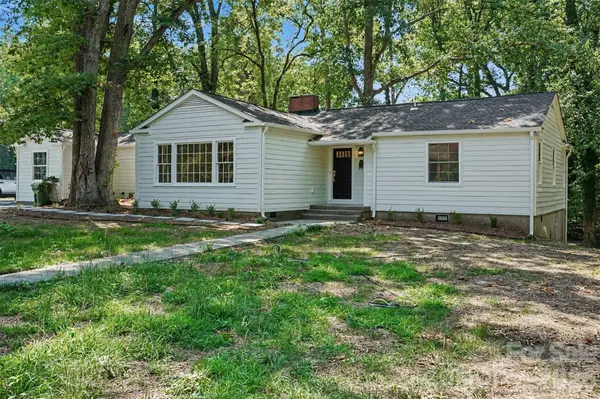

601 Marion Sims DR Lancaster, SC 29720

UPDATED:
Key Details
Property Type Single Family Home
Sub Type Single Family Residence
Listing Status Active
Purchase Type For Sale
Square Footage 2,484 sqft
Price per Sqft $171
MLS Listing ID 4404710
Style Ranch
Bedrooms 4
Full Baths 3
Construction Status Completed
Abv Grd Liv Area 2,484
Year Built 1949
Lot Size 0.770 Acres
Acres 0.77
Property Sub-Type Single Family Residence
Property Description
Step inside to find beautiful hardwood floors, inviting living spaces, and original architectural details that give this home a personality all its own. The renovated kitchen is a standout, offering generous workspace, updated finishes, and a striking checkerboard floor that adds just the right touch of character. Multiple fireplaces throughout the home add warmth and charm.
The flexible 4-bedroom, 3-bath layout provides plenty of room for guests, a home office, or multigenerational living. Outside, enjoy the front porch, rear deck, and nearly three-quarters of an acre with room to relax, entertain, garden, or play. An unfinished basement provides additional storage and possibilities.
And the location makes it even better. Enjoy the space and freedom of a large homesite with no HOA while remaining conveniently located near downtown Lancaster, shopping, dining, medical facilities, and everyday necessities. With extensive renovations already completed, 601 Marion Sims Drive offers a hard-to-find combination of character, space, convenience, and modern updates. Come see what makes this home special!
Location
State SC
County Lancaster
Zoning R
Rooms
Basement Unfinished, Walk-Out Access
Primary Bedroom Level Main
Main Level Bedrooms 4
Main Level Kitchen
Main Level Dining Area
Main Level Dining Room
Main Level Living Room
Main Level Primary Bedroom
Main Level Bedroom(s)
Main Level Bedroom(s)
Main Level Bedroom(s)
Main Level Laundry
Interior
Interior Features Kitchen Island, Storage, Walk-In Closet(s), Walk-In Pantry
Heating Electric, Forced Air
Cooling Ceiling Fan(s), Central Air, Electric
Flooring Vinyl, Wood
Fireplaces Type Living Room, Primary Bedroom, Other - See Remarks
Fireplace true
Appliance Dishwasher, Electric Cooktop, Electric Oven, Refrigerator with Ice Maker
Laundry Laundry Room, Main Level
Exterior
Community Features Sidewalks, Street Lights
Roof Type Architectural Shingle
Street Surface Concrete,Gravel,Paved
Accessibility Two or More Access Exits
Porch Deck, Front Porch
Garage false
Building
Lot Description Sloped, Wooded
Dwelling Type Site Built
Foundation Basement
Sewer Public Sewer
Water City
Architectural Style Ranch
Level or Stories One
Structure Type Vinyl
New Construction false
Construction Status Completed
Schools
Elementary Schools North
Middle Schools Buford
High Schools Lancaster
Others
Senior Community false
Restrictions No Representation
Acceptable Financing Cash, Conventional, FHA, USDA Loan, VA Loan
Listing Terms Cash, Conventional, FHA, USDA Loan, VA Loan
Special Listing Condition None
NEARBY SCHOOL & BUSINESS
GET MORE INFORMATION