

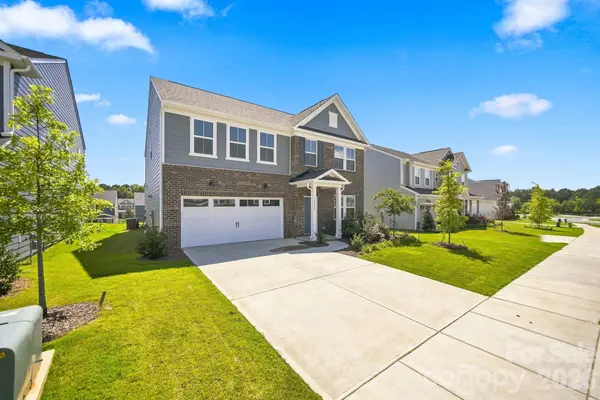
12028 Grinstead LN Charlotte, NC 28278

UPDATED:
Key Details
Property Type Single Family Home
Sub Type Single Family Residence
Listing Status Active
Purchase Type For Sale
Square Footage 2,615 sqft
Price per Sqft $229
Subdivision Parkside Crossing
MLS Listing ID 4420733
Style Traditional
Bedrooms 5
Full Baths 3
HOA Fees $300/qua
HOA Y/N 1
Abv Grd Liv Area 2,615
Year Built 2024
Lot Size 7,405 Sqft
Acres 0.17
Lot Dimensions 52x140x52x140
Property Sub-Type Single Family Residence
Property Description
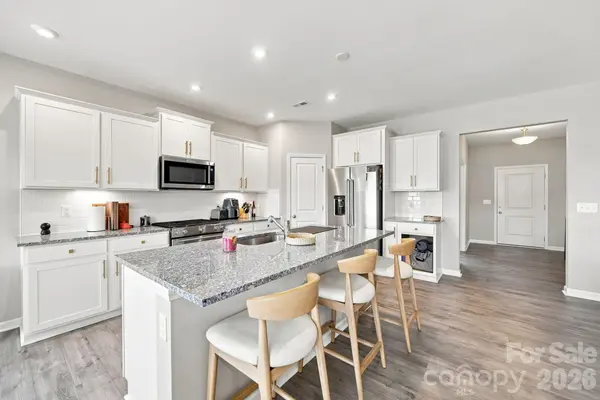
The popular Hampton plan by Pulte Homes offers an impressive combination of space, flexibility, and modern finishes. The open main level features a spacious living area, dedicated office, and a full guest suite with bedroom and bath—ideal for guests, multi-generational living, or additional work-from-home space. The kitchen is designed for both everyday living and entertaining with granite countertops, stainless steel gas appliances, tile backsplash, undercabinet lighting, and abundant workspace. Durable LVP flooring complements the open-concept design.
Upstairs, the spacious primary suite features a walk-in closet, while additional bedrooms provide plenty of room for family and guests. A large open sitting room/bonus room adds even more flexibility and could serve as a second living area, exercise room, playroom, home office, or entertainment space.
Outside, enjoy a large, level backyard with plenty of room to play, entertain, or potentially add fencing. An attached 2-car garage provides additional parking and storage.
Parkside Crossing offers resort-style neighborhood amenities including a pool, clubhouse, playground, and dog park, while HOA dues also include high-speed internet and TV service. Conveniently located minutes from RiverGate Shopping Center and Lake Wylie, with easy access to Charlotte Douglas International Airport and all that southwest Charlotte has to offer.
The combination of a like-new 5-bedroom home, desirable community amenities, and the potential to assume approximately $581,000 of existing VA financing at just 5.375% makes this an opportunity that is difficult to replicate. VA loan assumption is subject to buyer and servicer approval; loan balance is approximate and subject to change.
Location
State NC
County Mecklenburg
Zoning MX-3
Rooms
Primary Bedroom Level Upper
Main Level Bedrooms 1
Main Level Living Room
Main Level Kitchen
Main Level Dining Area
Main Level Office
Main Level Bedroom(s)
Main Level Bathroom-Full
Upper Level Bonus Room
Upper Level Primary Bedroom
Upper Level Bedroom(s)
Upper Level Bedroom(s)
Upper Level Bedroom(s)
Upper Level Laundry
Upper Level Bathroom-Full
Upper Level Bathroom-Full
Interior
Interior Features Attic Stairs Pulldown, Cable Prewire, Entrance Foyer, Kitchen Island, Open Floorplan, Pantry, Walk-In Closet(s), Walk-In Pantry
Heating Forced Air, Natural Gas
Cooling Central Air, Zoned
Flooring Carpet, Tile, Vinyl
Fireplace false
Appliance Dishwasher, Disposal, Electric Water Heater, Exhaust Hood, Gas Range, Microwave, Refrigerator with Ice Maker
Laundry Electric Dryer Hookup, Laundry Room, Upper Level, Washer Hookup
Exterior
Garage Spaces 2.0
Community Features Clubhouse, Dog Park, Outdoor Pool, Playground
Roof Type Architectural Shingle
Street Surface Concrete,Paved
Porch Patio
Garage true
Building
Lot Description Level
Dwelling Type Site Built
Foundation Slab
Builder Name Pulte
Sewer Public Sewer
Water City
Architectural Style Traditional
Level or Stories Two
Structure Type Fiber Cement
New Construction false
Schools
Elementary Schools Winget Park
Middle Schools Southwest
High Schools Palisades
Others
HOA Name Cusick Community Management
Senior Community false
Acceptable Financing Assumable, Cash, Conventional, FHA, VA Loan
Listing Terms Assumable, Cash, Conventional, FHA, VA Loan
Special Listing Condition Third Party Approval
NEARBY SCHOOL & BUSINESS
GET MORE INFORMATION