
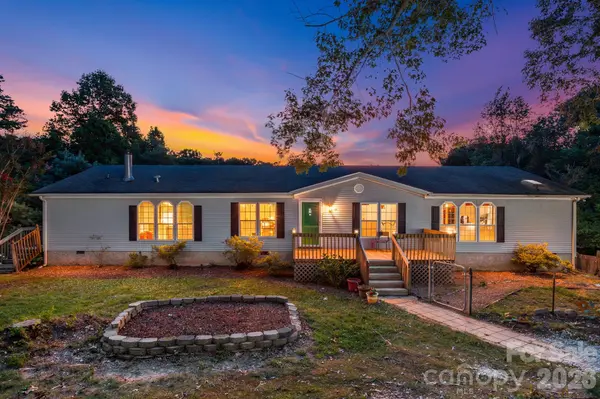
45 Shelby RD, Asheville, NC 28806
48
See all 48 photos
$400,000
Est. payment /mo
Save
3 Beds
3 Baths
2,050 SqFt
New

45 Shelby RD Asheville, NC 28806

Save
REQUEST A TOUR If you would like to see this home without being there in person, select the "Virtual Tour" option and your agent will contact you to discuss available opportunities.
In-PersonVirtual Tour

UPDATED:

Key Details

Property Type Single Family Home

Sub Type Single Family Residence

Listing Status Active

Purchase Type For Sale

Square Footage 2,050 sqft

Price per Sqft $195

MLS Listing ID 4421176

Bedrooms 3

Full Baths 3

Abv Grd Liv Area 2,050

Year Built 1999

Lot Size 1.030 Acres

Acres 1.03

Property Sub-Type Single Family Residence

Property Description

Spacious home perfectly located in a quiet neighborhood just five minutes from Taylor's Wave and the upcoming Woodfin Greenway project, and only ten minutes from downtown Asheville. A gently sloped one-acre lot with mature landscaping welcomes you to 45 Shelby Road, where inside you'll find abundant natural light, 3 bedrooms, 3 full baths, and an oversized living area. The large primary suite features a unique layout with two full baths connected by a huge closet, while in the living space the open floor plan flows seamlessly to the sunroom, which meets a covered deck and overlooks the sparkling pool. The backyard is fenced for your furry friends, and is also home to a 6.27kW solar power array that offsets nearly all energy expenses. With low county taxes, and recent updates including fresh paint throughout, a new membrane roof on the sunroom, and new flooring throughout most of the house, this home is ready for it's next chapter.

Location

State NC

County Buncombe

Zoning None

Rooms

Primary Bedroom Level Main

Main Level Bedrooms 3

Main Level Primary Bedroom

Main Level Bedroom(s)

Main Level Bedroom(s)

Main Level Kitchen

Interior

Heating Heat Pump

Cooling Heat Pump

Fireplaces Type Gas

Fireplace true

Appliance Dishwasher, Disposal, Electric Oven, Electric Range, Microwave, Refrigerator

Laundry Mud Room, Main Level

Exterior

Carport Spaces 2

Pool Above Ground

Street Surface Gravel,Paved

Porch Covered, Deck, Front Porch, Rear Porch

Garage false

Building

Dwelling Type Manufactured

Foundation Crawl Space

Sewer Septic Installed

Water Well

Level or Stories One

Structure Type Vinyl

New Construction false

Schools

Elementary Schools Emma/Eblen

Middle Schools Clyde A Erwin

High Schools Clyde A Erwin

Others

Senior Community false

Acceptable Financing Cash, Conventional, FHA, VA Loan

Listing Terms Cash, Conventional, FHA, VA Loan

Special Listing Condition None


Listed by Jason Morgan • Morgan + Marley Real Estate Advisors • brokerjasonmorgan@gmail.com

NEARBY SCHOOL & BUSINESS

GET MORE INFORMATION

Patrice Gainey

Patrice Gainey

+1(704) 277-8540

Name
Phone*
Message

Go tour this home

45 Shelby RD