


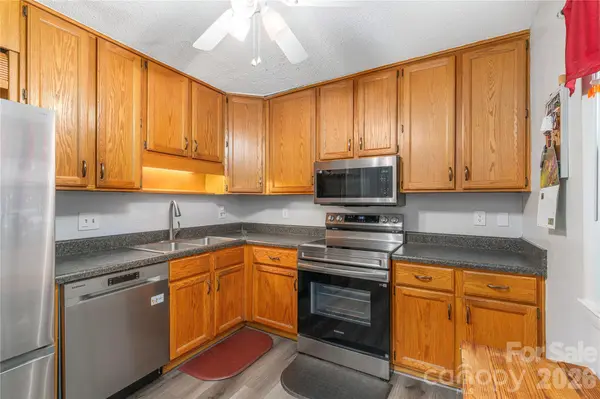
11 Maple Ridge LN Asheville, NC 28806

UPDATED:
Key Details
Property Type Townhouse
Sub Type Townhouse
Listing Status Active
Purchase Type For Sale
Square Footage 1,820 sqft
Price per Sqft $224
Subdivision Laurelwood
MLS Listing ID 4420980
Style Contemporary
Bedrooms 3
Full Baths 2
Half Baths 1
HOA Fees $350/mo
HOA Y/N 1
Abv Grd Liv Area 1,820
Year Built 1974
Lot Size 1,742 Sqft
Acres 0.04
Property Sub-Type Townhouse
Property Description
Location
State NC
County Buncombe
Zoning RM8
Rooms
Basement Daylight, Walk-Out Access
Primary Bedroom Level Upper
Upper Level Primary Bedroom
Upper Level Bedroom(s)
Upper Level Bedroom(s)
Main Level Kitchen
Main Level Bathroom-Half
Main Level Living Room
Main Level Dining Room
Basement Level Den
Third Level Bonus Room
Third Level Loft
Upper Level Bathroom-Full
Main Level Laundry
Interior
Interior Features Attic Finished, Breakfast Bar, Built-in Features, Open Floorplan, Pantry, Walk-In Closet(s)
Heating Central, Forced Air, Heat Pump, Other - See Remarks
Cooling Ceiling Fan(s), Central Air, Ductless, Heat Pump
Flooring Carpet, Laminate, Tile
Fireplaces Type Den, Gas Log, Gas Unvented
Fireplace true
Appliance Dishwasher, Disposal, Dryer, ENERGY STAR Qualified Washer, ENERGY STAR Qualified Dishwasher, ENERGY STAR Qualified Dryer, ENERGY STAR Qualified Refrigerator, Exhaust Hood, Gas Range, Gas Water Heater, Microwave, Refrigerator with Ice Maker, Washer/Dryer
Laundry Gas Dryer Hookup, In Kitchen, Main Level
Exterior
Exterior Feature Lawn Maintenance
Carport Spaces 2
Pool Fenced, In Ground, Outdoor Pool
Community Features Cabana, Outdoor Pool, Street Lights
Utilities Available Cable Connected, Natural Gas, Underground Power Lines, Underground Utilities
View Long Range, Mountain(s)
Roof Type Metal
Street Surface Asphalt,Paved
Porch Covered, Deck, Rear Porch, Side Porch
Garage false
Building
Lot Description Green Area, Wooded
Dwelling Type Site Built
Foundation Crawl Space, Pillar/Post/Pier
Sewer Public Sewer
Water City
Architectural Style Contemporary
Level or Stories Three
Structure Type Wood
New Construction false
Schools
Elementary Schools Asheville City
Middle Schools Asheville
High Schools Asheville
Others
Pets Allowed Yes, Cats OK, Dogs OK
HOA Name Tessier Group
Senior Community false
Restrictions Building
Acceptable Financing Cash, Conventional
Listing Terms Cash, Conventional
Special Listing Condition None
NEARBY SCHOOL & BUSINESS
GET MORE INFORMATION