
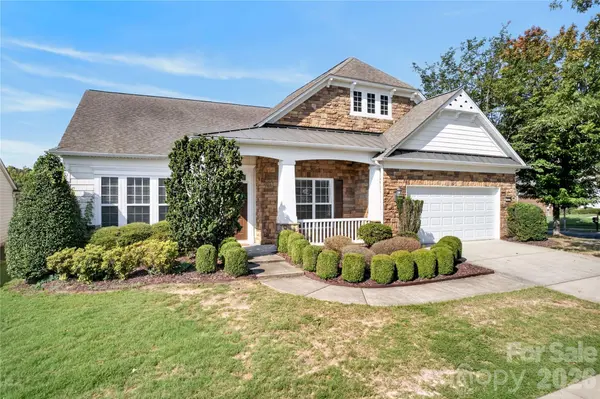
50008 Tulip CT, Indian Land, SC 29707
24
See all 24 photos
$550,000
Est. payment /mo
Save
3 Beds
4 Baths
2,652 SqFt
New

50008 Tulip CT Indian Land, SC 29707

Save
REQUEST A TOUR If you would like to see this home without being there in person, select the "Virtual Tour" option and your agent will contact you to discuss available opportunities.
In-PersonVirtual Tour

UPDATED:

Key Details

Property Type Single Family Home

Sub Type Single Family Residence

Listing Status Active

Purchase Type For Sale

Square Footage 2,652 sqft

Price per Sqft $207

Subdivision Sun City Carolina Lakes

MLS Listing ID 4421134

Bedrooms 3

Full Baths 3

Half Baths 1

HOA Fees $321/mo

HOA Y/N 1

Abv Grd Liv Area 2,652

Year Built 2008

Lot Size 8,712 Sqft

Acres 0.2

Lot Dimensions 95x81x110x76

Property Sub-Type Single Family Residence

Property Description

Welcome to this beautifully maintained Sun City Manor Collection home! The sought-after Morningside model offers spacious, single-level living with 3 bedrooms and 3.5 baths. Thoughtfully appointed throughout, the home features freshly painted interior, gleaming hardwood floors, elegant wainscoting, tray ceilings, and inviting formal living and dining rooms. The open-concept kitchen and great room create a comfortable space for everyday living and entertaining, with a large center island, granite countertops, stainless steel appliances, and a HUGE walk-in pantry. Enjoy your morning coffee or unwind in the warm and inviting screened-in lanai, or relax on the welcoming front porch. Situated in a quiet section of the neighborhood on a peaceful cul-de-sac and conveniently located close to The Lodge, this home offers both tranquility and easy access to Sun City's exceptional amenities, activities, and resort-style living. This home truly has it all!

Location

State SC

County Lancaster

Zoning PDD

Rooms

Primary Bedroom Level Main

Main Level Bedrooms 3

Main Level Primary Bedroom

Main Level Bedroom(s)

Main Level Bathroom-Full

Main Level Bathroom-Half

Main Level Kitchen

Main Level Dining Room

Main Level Great Room

Main Level Laundry

Main Level Living Room

Main Level Breakfast

Interior

Heating Forced Air, Natural Gas

Cooling Central Air

Flooring Carpet, Tile, Wood

Fireplaces Type Gas Log

Fireplace true

Appliance Dishwasher, Disposal, Electric Cooktop, Electric Oven, Exhaust Hood, Microwave, Plumbed For Ice Maker

Laundry Electric Dryer Hookup, Main Level, Sink

Exterior

Garage Spaces 2.0

Community Features Fifty Five and Older, Clubhouse, Dog Park, Fitness Center, Game Court, Golf, Indoor Pool, Outdoor Pool, Pickleball, Playground, Pond, Sidewalks, Street Lights, Tennis Court(s), Walking Trails

Utilities Available Cable Available, Natural Gas

Roof Type Composition

Street Surface Concrete,Paved

Porch Front Porch, Rear Porch, Screened

Garage true

Building

Lot Description Corner Lot, Wooded

Dwelling Type Site Built

Foundation Slab

Sewer County Sewer

Water County Water

Level or Stories One

Structure Type Vinyl

New Construction false

Schools

Elementary Schools Unspecified

Middle Schools Unspecified

High Schools Unspecified

Others

HOA Name Association of the Carolinas

Senior Community true

Acceptable Financing Cash, Conventional

Listing Terms Cash, Conventional

Special Listing Condition None


Listed by Jeremy Ordan • Howard Hanna Allen Tate Charlotte South • jeremy.ordan@allentate.com

NEARBY SCHOOL & BUSINESS

GET MORE INFORMATION

Patrice Gainey

Patrice Gainey

+1(704) 277-8540

Name
Phone*
Message

Go tour this home

50008 Tulip CT