
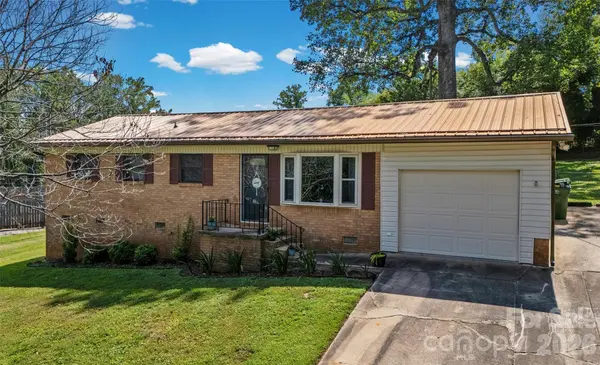
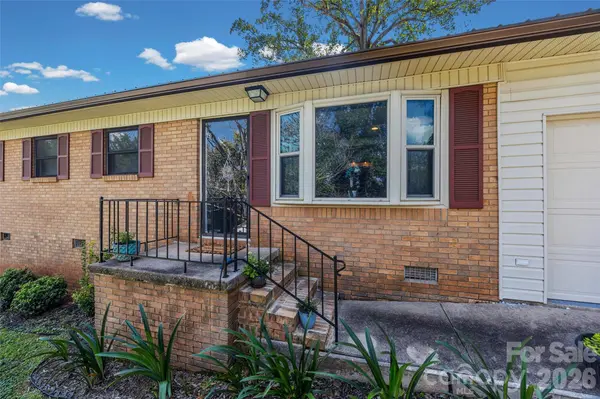
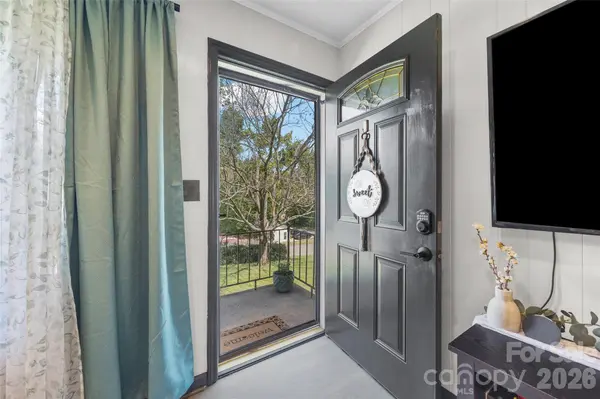
2435 Lewiston DR Gastonia, NC 28054

UPDATED:
Key Details
Property Type Single Family Home
Sub Type Single Family Residence
Listing Status Active
Purchase Type For Sale
Square Footage 1,298 sqft
Price per Sqft $204
Subdivision Crestwood
MLS Listing ID 4420710
Style Ranch
Bedrooms 3
Full Baths 1
Half Baths 1
Abv Grd Liv Area 1,298
Year Built 1969
Lot Size 0.340 Acres
Acres 0.34
Property Sub-Type Single Family Residence
Property Description
One of the sweetest spaces in the home is the enclosed, heated sunroom, an ideal spot for morning coffee, reading a good book, or simply relaxing year-round. (Note: No permit was located for the sunroom addition completed by a prior owner; however, the space meets the guidelines for heated square footage.)
Outside, enjoy a fenced backyard with plenty of room to unwind, garden, or entertain. Additional features include pre-wiring for a generator, exterior electrical outlets, and a single-car garage for added convenience.
Quaint, cozy, and move-in ready, this delightful home is ready for its next owner to make it their own!
Location
State NC
County Gaston
Zoning R1
Rooms
Primary Bedroom Level Main
Main Level Bedrooms 3
Main Level Living Room
Main Level Kitchen
Main Level Primary Bedroom
Main Level Bathroom-Half
Main Level Bedroom(s)
Main Level Bathroom-Full
Main Level Sunroom
Interior
Interior Features Attic Stairs Pulldown, Built-in Features, Kitchen Island, Open Floorplan
Heating Forced Air
Cooling Ceiling Fan(s), Central Air
Flooring Carpet, Linoleum, Wood
Fireplace false
Appliance Dishwasher, Electric Cooktop, Exhaust Hood, Gas Water Heater, Refrigerator, Wall Oven
Laundry Utility Room, Main Level
Exterior
Exterior Feature Fire Pit
Garage Spaces 1.0
Fence Back Yard
Roof Type Metal
Street Surface Concrete,Paved
Garage true
Building
Lot Description Sloped
Dwelling Type Site Built
Foundation Crawl Space
Sewer Septic Installed
Water City
Architectural Style Ranch
Level or Stories One
Structure Type Brick Partial,Vinyl
New Construction false
Schools
Elementary Schools Brookside
Middle Schools Holbrook
High Schools North Gaston
Others
Senior Community false
Acceptable Financing Cash, Conventional, FHA, VA Loan
Listing Terms Cash, Conventional, FHA, VA Loan
Special Listing Condition None
Virtual Tour https://realestate.ak.media/2435-Lewiston-Dr
NEARBY SCHOOL & BUSINESS
GET MORE INFORMATION