
2411 Secrest Shortcut RD, Monroe, NC 28110
48
See all 48 photos
$599,900
Est. payment /mo
Save
4 Beds
4 Baths
2,676 SqFt
New

2411 Secrest Shortcut RD Monroe, NC 28110

Save
REQUEST A TOUR If you would like to see this home without being there in person, select the "Virtual Tour" option and your advisor will contact you to discuss available opportunities.
In-PersonVirtual Tour

UPDATED:

Key Details

Property Type Single Family Home

Sub Type Single Family Residence

Listing Status Active

Purchase Type For Sale

Square Footage 2,676 sqft

Price per Sqft $224

MLS Listing ID 4411227

Bedrooms 4

Full Baths 3

Half Baths 1

Construction Status Under Construction

Abv Grd Liv Area 2,676

Year Built 2026

Lot Size 1.000 Acres

Acres 1.0

Property Sub-Type Single Family Residence

Property Description

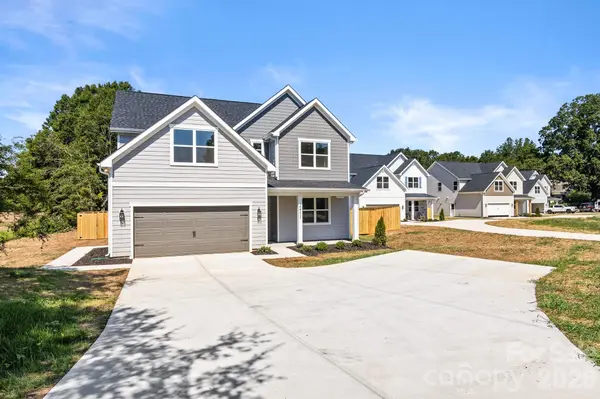
Experience the perfect blend of timeless craftsmanship and modern design in this stunning new construction home. The striking stone and board-and-batten exterior creates exceptional curb appeal, while the thoughtfully designed interior offers luxury finishes and an open, functional layout ideal for today's lifestyle. A Drop Zone is conveniently located right inside the garage entry into the home. The heart of the home is a beautifully appointed gourmet kitchen featuring custom cabinetry, quartz countertops, an oversized center island with seating, designer pendant lighting, subway tile backsplash, stainless steel appliances, and an abundance of storage. The kitchen flows seamlessly into the spacious great room with a fireplace. The dining area is creating an inviting space for everyday living and entertaining. The luxurious primary suite is a true retreat, offering a spa-inspired bath complete with dual vanities, elegant Quartz countertops, a freestanding soaking tub, oversized walk-in tiled shower with frameless glass enclosure, and an expansive custom walk-in closet with built-in shelving and window seat. Jr. Primary suite hosts dual closets and full bath w/single vanity and custom tile walk-in shower! Additional bedrooms are generously sized and feature a beautifully finished bathroom with custom tile surround tub/shower combo and dual quartz vanity. A dedicated office/flex room with decorative coffered wall detailing provides the perfect space for working from home, while the spacious laundry room located upstairs adds everyday convenience. Throughout the home you'll find wide-plank luxury Rev-Wood Flooring, soaring ceilings, abundant natural light, designer lighting, custom trim work, modern hardware, and quality finishes that set this home apart. Step outside to enjoy the covered rear patio overlooking a spacious homesite enclosed in a wrought iron fence with room to create your ideal outdoor living space. This exceptional home combines luxury, comfort, and thoughtful design in one incredible package. Walk this property today to experience its true beauty in person!

Location

State NC

County Union

Zoning AQ4

Rooms

Primary Bedroom Level Upper

Main Level Kitchen

Main Level Dining Area

Main Level Great Room

Main Level Office

Main Level Bathroom-Half

Upper Level Primary Bedroom

Upper Level Bathroom-Full

Upper Level Bathroom-Full

Upper Level Bathroom-Full

Upper Level Bedroom(s)

Upper Level Bedroom(s)

Upper Level Bedroom(s)

Upper Level Laundry

Interior

Interior Features Attic Stairs Pulldown, Breakfast Bar, Built-in Features, Drop Zone, Entrance Foyer, Kitchen Island, Open Floorplan, Pantry, Walk-In Closet(s)

Heating Central, Electric

Cooling Ceiling Fan(s), Central Air, Electric

Flooring Tile, Vinyl

Fireplaces Type Gas, Gas Log, Great Room

Fireplace true

Appliance Dishwasher, Electric Water Heater, Exhaust Hood, Gas Range, Microwave, Plumbed For Ice Maker, Refrigerator, Self Cleaning Oven

Laundry Electric Dryer Hookup, In Hall, Laundry Room, Upper Level, Washer Hookup

Exterior

Garage Spaces 2.0

Fence Back Yard, Fenced, Full

Utilities Available Electricity Connected, Natural Gas

Roof Type Composition

Street Surface Concrete,Paved

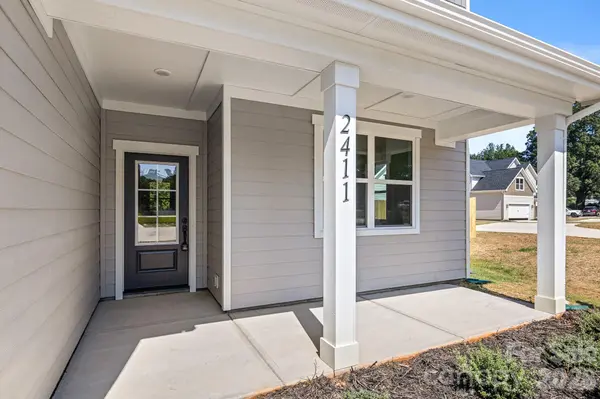
Porch Covered, Front Porch, Patio

Garage true

Building

Lot Description Cleared

Dwelling Type Site Built

Foundation Slab

Builder Name Victory Builders, LLC

Sewer Septic Installed

Water City

Level or Stories Two

Structure Type Brick Partial,Fiber Cement

New Construction true

Construction Status Under Construction

Schools

Elementary Schools Porter Ridge

Middle Schools Piedmont

High Schools Piedmont

Others

Senior Community false

Acceptable Financing Cash, Conventional, FHA, VA Loan

Listing Terms Cash, Conventional, FHA, VA Loan

Special Listing Condition None


Listed by Cherie Burris • RE/MAX Executive • cherieburris@gmail.com

NEARBY SCHOOL & BUSINESS

GET MORE INFORMATION

Patrice Gainey

Patrice Gainey

+1(704) 277-8540

Name
Phone*
Message

Go tour this home

2411 Secrest Shortcut RD