
9900 Tufts DR, Mint Hill, NC 28227
29
See all 29 photos
$615,000
Est. payment /mo
Save
4 Beds
3 Baths
2,701 SqFt
New

9900 Tufts DR Mint Hill, NC 28227

Save
REQUEST A TOUR If you would like to see this home without being there in person, select the "Virtual Tour" option and your agent will contact you to discuss available opportunities.
In-PersonVirtual Tour

UPDATED:

Key Details

Property Type Single Family Home

Sub Type Single Family Residence

Listing Status Active

Purchase Type For Sale

Square Footage 2,701 sqft

Price per Sqft $227

Subdivision Oxfordshire

MLS Listing ID 4422058

Bedrooms 4

Full Baths 3

Abv Grd Liv Area 2,701

Year Built 2007

Lot Size 0.510 Acres

Acres 0.51

Property Sub-Type Single Family Residence

Property Description

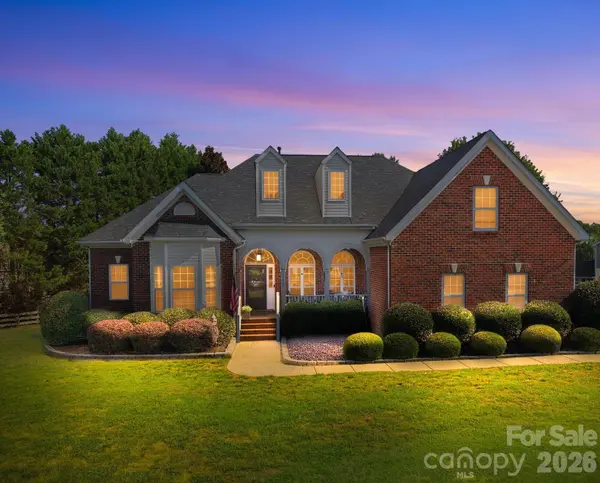
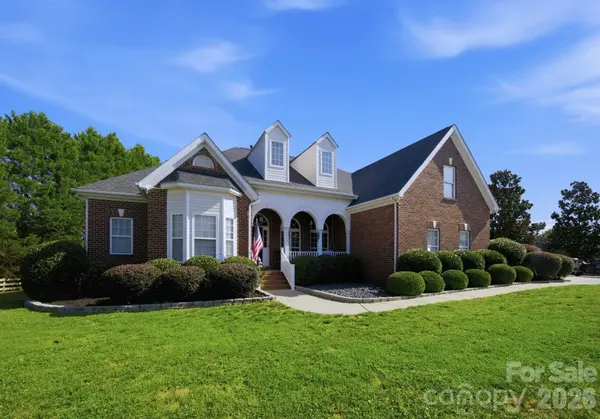
Spacious, Light-Filled Home with Timeless Character & Modern Updates. Set behind a sprawling front yard of more than 250 feet, this beautifully presented home offers an inviting blend of classic charm and thoughtful updates. A covered front porch, accented by arch-detailed columns and windows, creates a welcoming first impression. Inside, tall ceilings and solid flooring lead into bright, generous proportioned living spaces. The dining room is filled with natural light and offers an elegant setting for everyday meals or entertaining. Just off the entry, a versatile music room provides the perfect flex space for an office, additional sitting room, or creative retreat. The living room features a fireplace and an impressive built-in wall of cabinetry, offering both warmth and exceptional storage. The renovated kitchen is a standout, showcasing rich walnut cabinetry & beautiful quartzite countertops, combining modern functionality with timeless style. The spacious primary suite is conveniently located on the main level and features a trey ceiling for added architectural detail. The primary bath offers dual sinks, a separate tub and shower layout, and a generous walk-in closet. Three additional bedrooms are privately positioned in the opposite wing of the home, along with two full baths. A main-level mudroom provides convenient laundry access, while the upstairs bonus room offers even more flexibility for a media room, playroom, gym, or home office. Outside, the backyard is designed for relaxing and entertaining, with a large deck, mature privacy trees, and a dedicated hot tub area. Added bonus of NEW ROOF, TANKLESS WATER HEATER, AC, DECK AND HOT TUB.  With its expansive grounds, gracious floor plan, beautiful architectural details, and well-considered updates, this home offers an exceptional combination of character, updates and versatility.

Location

State NC

County Mecklenburg

Zoning R

Rooms

Primary Bedroom Level Main

Main Level Bedrooms 4

Main Level Primary Bedroom

Main Level Dining Room

Upper Level Bed/Bonus

Main Level Living Room

Main Level Office

Main Level Kitchen

Main Level Bedroom(s)

Main Level Bedroom(s)

Main Level Bedroom(s)

Main Level Bathroom-Full

Main Level Laundry

Main Level Bathroom-Full

Main Level Bathroom-Full

Interior

Heating Natural Gas

Cooling Central Air

Fireplaces Type Living Room

Fireplace true

Appliance Dishwasher

Laundry Mud Room, Main Level

Exterior

Exterior Feature Above Ground Hot Tub / Spa

Garage Spaces 2.0

Roof Type Architectural Shingle

Street Surface Concrete,Paved

Accessibility Two or More Access Exits

Porch Deck, Front Porch

Garage true

Building

Lot Description Level

Dwelling Type Site Built

Foundation Crawl Space

Sewer Public Sewer

Water City

Level or Stories 1 Story/F.R.O.G.

Structure Type Brick Partial,Vinyl

New Construction false

Schools

Elementary Schools Unspecified

Middle Schools Unspecified

High Schools Unspecified

Others

Senior Community false

Special Listing Condition None


Listed by Erica Vaughan • Ivester Jackson Christie's • ericavaughan@ivesterjackson.com

NEARBY SCHOOL & BUSINESS

GET MORE INFORMATION

Patrice Gainey

Patrice Gainey

+1(704) 277-8540

Name
Phone*
Message

Go tour this home

9900 Tufts DR