

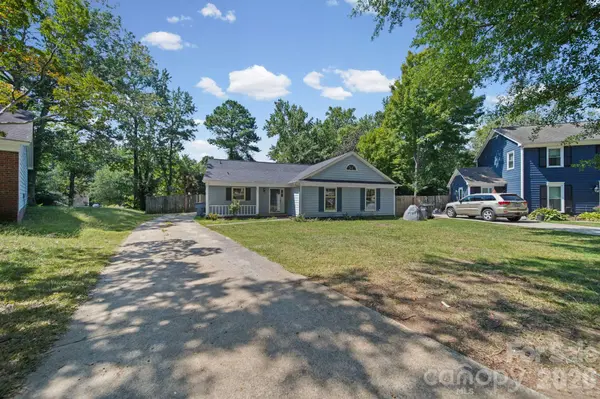
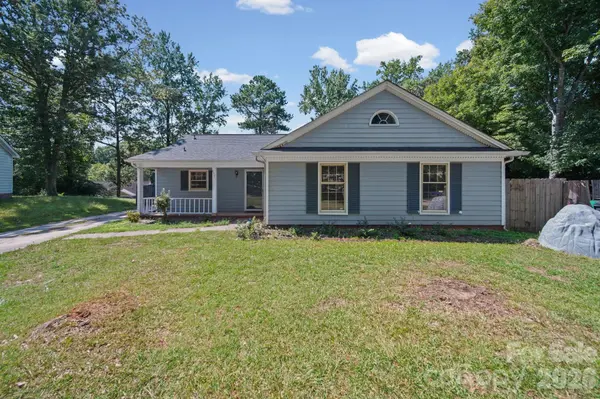
4301 Claybury CT Charlotte, NC 28227

UPDATED:
Key Details
Property Type Single Family Home
Sub Type Single Family Residence
Listing Status Coming Soon
Purchase Type For Sale
Square Footage 1,407 sqft
Price per Sqft $220
Subdivision Old Oaks
MLS Listing ID 4422172
Bedrooms 3
Full Baths 2
Construction Status Completed
Abv Grd Liv Area 1,407
Year Built 1987
Lot Size 0.340 Acres
Acres 0.34
Property Sub-Type Single Family Residence
Property Description
Here's the thing about a one-story house: you don't really appreciate it until you've lived in one.
No stairs. Not one. An armful of groceries, a laundry basket, a bad knee on a cold morning —
none of it turns into a project at 4301 Claybury Court.
You come in off a covered front porch, and the house opens up faster than you'd expect. The
living room runs more than nineteen feet wide under a vaulted ceiling, with a brick fireplace and
mantel anchoring one end. It flows straight into the dining area, chandelier overhead, and on
into the kitchen — so nobody ever gets stranded in a room by themselves.
The primary bedroom is the part that surprises people. Fifteen by fourteen, with a walk-in closet
and its own bath attached. Two more bedrooms sit down the hall and share a second full bath.
Wood-look flooring runs through all of it.
Out back, a wood deck stretches nearly seventeen feet across. The yard behind it is fenced,
framed by mature trees that have had decades to fill in. Private, without feeling cut off.
Central heat and air. Ceiling fans in the living room and every bedroom. A separate utility room.
A long concrete driveway with room to park more than you'd think.
It's east Charlotte, so the everyday stuff — groceries, pharmacy, hardware — is right out on
Albemarle Road, and downtown Matthews is close enough for a proper dinner out.
The house is empty and ready to walk through today.
Contact Khin Yee to schedule a showing.
Location
State NC
County Mecklenburg
Zoning N1-B
Rooms
Primary Bedroom Level Main
Main Level Bedrooms 3
Main Level Primary Bedroom
Main Level Bedroom(s)
Main Level Bathroom-Full
Main Level Living Room
Main Level Dining Room
Main Level Kitchen
Main Level Laundry
Interior
Heating Electric, Floor Furnace
Cooling Ceiling Fan(s), Central Air
Flooring Carpet, Tile, Vinyl
Fireplaces Type Living Room
Fireplace true
Appliance Dishwasher, Disposal, Electric Range, Refrigerator
Laundry In Kitchen
Exterior
Fence Back Yard
Utilities Available Electricity Connected, Natural Gas
Roof Type Composition
Street Surface Concrete,Gravel
Porch Deck, Front Porch
Garage false
Building
Lot Description Cul-De-Sac
Dwelling Type Site Built
Foundation Slab
Sewer Public Sewer
Water City
Level or Stories One
Structure Type Vinyl
New Construction false
Construction Status Completed
Schools
Elementary Schools Piney Grove
Middle Schools Albemarle Road
High Schools Butler
Others
Senior Community false
Acceptable Financing Cash, Conventional, FHA
Listing Terms Cash, Conventional, FHA
Special Listing Condition None
NEARBY SCHOOL & BUSINESS
GET MORE INFORMATION