
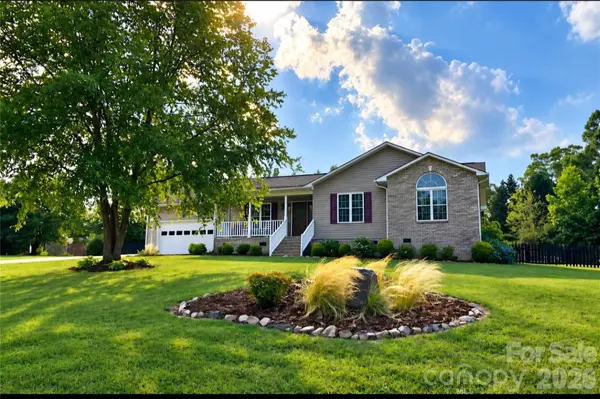
267 Carrington LN Salisbury, NC 28146

UPDATED:
Key Details
Property Type Single Family Home
Sub Type Single Family Residence
Listing Status Coming Soon
Purchase Type For Sale
Square Footage 1,392 sqft
Price per Sqft $215
Subdivision Carrington East
MLS Listing ID 4421165
Style Ranch,Traditional
Bedrooms 3
Full Baths 2
Abv Grd Liv Area 1,392
Year Built 2000
Lot Size 0.580 Acres
Acres 0.58
Property Sub-Type Single Family Residence
Property Description
The updated kitchen features granite countertops and newer stainless steel appliances. The spacious primary bedroom includes a large walk-in closet and private bath with dual vanities, a tiled jetted garden tub, and separate shower. The secondary bathroom has also been freshly updated.
Step outside to enjoy the expanded back patio with ceiling fans, a fire pit area, and a fenced backyard—plenty of space for relaxing or entertaining. Plenty of space for a pool. Additional features include a new HVAC system installed in 2021 and an outbuilding for extra storage. Come make this inviting home your own!
Conveniently located with easy access to I-85 and Salisbury's shopping and dining along Faith Road, East Innes Street and Jake Alexander Boulevard. Enjoy additional restaurants, locally owned shops and entertainment in Historic Downtown Salisbury. The area is also home to Catawba College, Livingstone College and Rowan-Cabarrus Community College. A great combination of space, updates, outdoor living and convenience! Washer and dryer are negotiable.
Location
State NC
County Rowan
Zoning R3
Rooms
Main Level Bedrooms 3
Interior
Interior Features Attic Stairs Pulldown, Cable Prewire, Central Vacuum, Garden Tub
Heating Electric, Forced Air
Cooling Central Air
Flooring Carpet, Tile, Wood
Fireplaces Type Propane
Fireplace true
Appliance Dishwasher, Dryer, Electric Range, Electric Water Heater, Microwave, Oven, Refrigerator with Ice Maker, Washer
Laundry In Hall, Main Level
Exterior
Garage Spaces 2.0
Fence Back Yard
Utilities Available Cable Available, Propane
Street Surface Concrete,Paved
Porch Covered, Front Porch, Patio
Garage true
Building
Lot Description Cul-De-Sac
Dwelling Type Site Built
Foundation Crawl Space
Sewer Private Sewer
Water Well
Architectural Style Ranch, Traditional
Level or Stories One
Structure Type Brick Partial,Stone Veneer,Vinyl
New Construction false
Schools
Elementary Schools Ethan Shive
Middle Schools C.C. Erwin
High Schools Jesse Carson
Others
Senior Community false
Acceptable Financing Cash, Conventional, FHA, VA Loan
Listing Terms Cash, Conventional, FHA, VA Loan
Special Listing Condition None
NEARBY SCHOOL & BUSINESS
GET MORE INFORMATION