
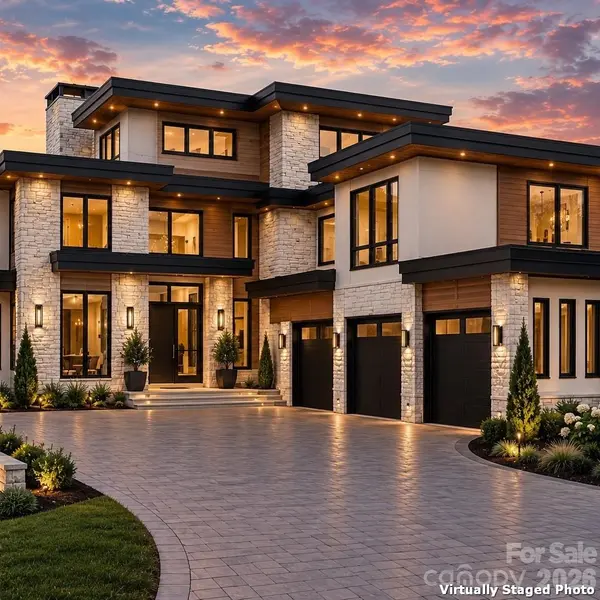


124 Evergreen PT Mount Gilead, NC 27306

UPDATED:
Key Details
Property Type Single Family Home
Sub Type Single Family Residence
Listing Status Active
Purchase Type For Sale
Square Footage 7,784 sqft
Price per Sqft $1,124
MLS Listing ID 4422045
Style Contemporary
Bedrooms 6
Full Baths 7
Half Baths 2
Construction Status Under Construction
HOA Fees $50/mo
HOA Y/N 1
Abv Grd Liv Area 5,808
Lot Size 1.090 Acres
Acres 1.09
Property Sub-Type Single Family Residence
Property Description
The main level welcomes guests through a dramatic foyer into an expansive open-concept living area where the Great Room, dining area and chef-inspired kitchen flow effortlessly together. The kitchen is designed for both entertaining and everyday luxury, featuring an oversized island, 48” gas range with hood, premium appliance layout, wine refrigeration and an adjoining scullery providing additional preparation, pantry and storage space. A spacious mudroom/drop zone adds convenience. The Great Room is anchored by a striking 70” linear gas fireplace and opens visually toward the lake through expansive glass.
The main-level primary suite is designed as a private sanctuary with beautiful lake views, generous walk-in closet and a spa-inspired bath featuring a freestanding tub, dual 48” vanities, dedicated makeup vanity, private water closet and impressive double tile shower. Elevated details include radiant-heated bathroom flooring, power-operated window treatments and a dramatic backlit stone feature wall.
The upper level provides four additional bedroom suites, along with a private study, sitting room, laundry and additional beverage/wet-bar convenience, creating comfortable accommodations for family and guests while maintaining privacy from the main-level primary suite.
The lower entertainment level was created for recreation and relaxation, featuring a theater/media room, expansive entertainment and game/billiard areas, wet bar, flexible-use room, bathrooms, safe room and dedicated storage/mechanical spaces. A second 70” linear gas fireplace enhances the entertainment area, while access to covered lakefront outdoor living extends the experience toward the water.
One of the home's signature features is its spectacular rooftop level. Accessible by elevator, this private entertaining destination includes a finished cabana, half bath, gas fireplace, outdoor kitchen and grilling area, under-counter beverage refrigeration, drink ledge, covered cooking area and expansive rooftop patio/terrace positioned to take advantage of panoramic Lake Tillery views and unforgettable sunsets.
Additional luxury features include Control4 smart-home technology, power-operated window treatments, custom built-ins, multiple wet/beverage-bar areas, sophisticated architectural lighting, glass railings and thoughtfully integrated indoor/outdoor living spaces. Exterior architectural materials include James Hardie siding, masonry/stone elements, dark contemporary accents and standing-seam metal roofing.
The attached 1,160-SF three-car garage provides exceptional vehicle and storage capacity. Multiple covered porches and patios, rooftop outdoor living, an outdoor shower and approximately 116 feet of Lake Tillery shoreline further distinguish the property. A proposed approximately 1,200-SF private boathouse completes the vision for an exceptional waterfront lifestyle.
From the private primary retreat and dedicated theater to the safe room, scullery, elevator and remarkable rooftop cabana, every level has been thoughtfully planned to deliver comfort, functionality and sophisticated entertaining. 124 Evergreen Point represents a rare opportunity to experience an exceptional new-construction luxury residence designed specifically for the Lake Tillery lifestyle.
Location
State NC
County Montgomery
Zoning Residential
Body of Water Lake Tillery
Rooms
Primary Bedroom Level Main
Main Level Bedrooms 1
Main Level, 16' 4" X 16' 4" Primary Bedroom
Main Level, 16' 4" X 14' 8" Bathroom-Full
Main Level, 16' 0" X 14' 0" Dining Room
Main Level, 20' 0" X 14' 0" Kitchen
Main Level, 20' 0" X 16' 0" Great Room
Upper Level, 20' 1" X 14' 5" Bedroom(s)
Upper Level, 16' 0" X 13' 0" Bedroom(s)
Upper Level, 16' 0" X 14' 0" Bedroom(s)
Upper Level, 16' 4" X 13' 0" Bedroom(s)
Main Level Bathroom-Half
Upper Level Bathroom-Full
Upper Level Bathroom-Full
Upper Level Bathroom-Full
Upper Level Bathroom-Full
Upper Level Laundry
Upper Level Bar/Entertainment
Lower Level Bar/Entertainment
Lower Level Billiard
Lower Level Family Room
Lower Level Bathroom-Full
Lower Level Bathroom-Full
Lower Level Keeping Room
Third Level Bathroom-Half
Interior
Interior Features Built-in Features, Drop Zone, Elevator, Entrance Foyer, Kitchen Island, Open Floorplan, Split Bedroom, Walk-In Closet(s), Walk-In Pantry, Wet Bar
Heating Central, Radiant Floor, Zoned
Cooling Central Air, Zoned
Flooring Marble, Tile, Wood
Fireplaces Type Gas, Great Room, Recreation Room, Other - See Remarks
Fireplace true
Appliance Bar Fridge, Dishwasher, Disposal, Dryer, Exhaust Hood, Freezer, Gas Range, Microwave, Oven, Refrigerator, Self Cleaning Oven, Washer, Washer/Dryer, Wine Refrigerator
Laundry Laundry Room, Main Level, Sink, Upper Level, Washer Hookup
Exterior
Exterior Feature Elevator, Fire Pit, In-Ground Irrigation, Outdoor Kitchen, Outdoor Shower, Rooftop Terrace
Garage Spaces 3.0
Community Features Gated, Golf, Street Lights
Utilities Available Cable Available, Electricity Connected, Propane, Underground Power Lines, Underground Utilities, Wired Internet Available
Waterfront Description Boat House,Retaining Wall
View Long Range, Water, Year Round
Roof Type Metal
Street Surface Asphalt,Concrete,Paved
Accessibility Elevator
Porch Balcony, Covered, Deck, Front Porch, Patio, Porch, Rear Porch, Terrace
Garage true
Building
Lot Description Sloped, Views, Waterfront
Dwelling Type Site Built
Foundation Basement
Sewer Public Sewer
Water City, Public
Architectural Style Contemporary
Level or Stories Three
Structure Type Fiber Cement,Stone Veneer
New Construction true
Construction Status Under Construction
Schools
Elementary Schools Unspecified
Middle Schools Unspecified
High Schools Unspecified
Others
HOA Name Superior Association Management
Senior Community false
Restrictions Architectural Review,Building,Deed,Height,Manufactured Home Not Allowed,Modular Not Allowed,No Representation,Signage,Square Feet,Subdivision
Acceptable Financing Cash, Conventional, FHA, VA Loan
Listing Terms Cash, Conventional, FHA, VA Loan
Special Listing Condition None
Virtual Tour https://www.youtube.com/shorts/YPKnjfZazHk
NEARBY SCHOOL & BUSINESS
GET MORE INFORMATION