
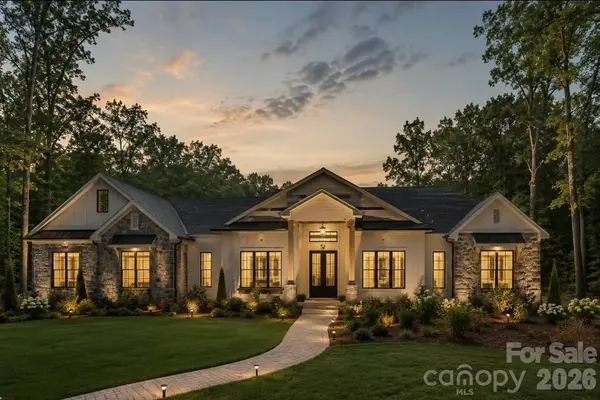


1015 Cane Manor CT Waxhaw, NC 28173

UPDATED:
Key Details
Property Type Single Family Home
Sub Type Single Family Residence
Listing Status Pending
Purchase Type For Sale
Square Footage 3,665 sqft
Price per Sqft $354
MLS Listing ID 4420825
Bedrooms 3
Full Baths 4
Construction Status Under Construction
HOA Fees $750/ann
HOA Y/N 1
Abv Grd Liv Area 3,665
Year Built 2026
Lot Size 2.260 Acres
Acres 2.26
Property Sub-Type Single Family Residence
Property Description
Designed around comfortable main level living, the floor plan features 3 bedrooms on the main level, including a private owner's suite, along with a dedicated home office. At the heart of the home, the open concept kitchen, dining and family room create an effortless flow for everyday living and entertaining, with the living space extending outdoors to a spacious covered back porch overlooking the wooded homesite.
Upstairs, a large bonus room provides flexible additional space for a media room, game room, home gym or guest retreat. A 3 car garage offers plenty of room for vehicles, storage and weekend toys.
And then there's the backyard. Imagine stepping from the covered porch into your own private retreat complete with a gorgeous swimming pool, generous entertaining space and more than two acres providing a beautiful natural backdrop.
With only a select few homesites remaining for ground-up custom construction in Cane Manor, this is an opportunity to create a home tailored to the way you want to live while enjoying the privacy and distinction of a gated custom-home community.
Lot 2 | 2.26 Acres | 3 Bedrooms + Office + Bonus | 3-Car Garage | Covered Outdoor Living | Pool | Gated Community
*Proposed build. Plans, pricing, finishes, features and specifications are subject to change. Pool and other exterior features may be optional upgrades depending on final construction specifications.*
Location
State NC
County Union
Zoning AF8
Rooms
Primary Bedroom Level Main
Main Level Bedrooms 3
Main Level Primary Bedroom
Main Level Office
Interior
Heating Electric
Cooling Electric
Fireplace true
Appliance Dishwasher
Laundry Laundry Room
Exterior
Garage Spaces 3.0
Community Features Gated
Street Surface Concrete,Paved
Garage true
Building
Dwelling Type Site Built
Foundation Slab
Builder Name Goodwin Custom Homes
Sewer Septic Installed
Water Well
Level or Stories 1 Story/F.R.O.G.
Structure Type Fiber Cement
New Construction true
Construction Status Under Construction
Schools
Elementary Schools Waxhaw
Middle Schools Parkwood
High Schools Parkwood
Others
Senior Community false
Special Listing Condition None
NEARBY SCHOOL & BUSINESS
GET MORE INFORMATION