
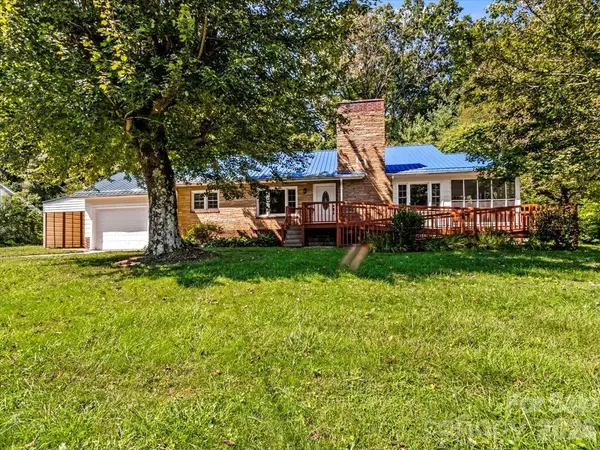


422 Altapass HWY Spruce Pine, NC 28777

UPDATED:
Key Details
Property Type Single Family Home
Sub Type Single Family Residence
Listing Status Active
Purchase Type For Sale
Square Footage 1,823 sqft
Price per Sqft $181
MLS Listing ID 4422075
Style Contemporary
Bedrooms 3
Full Baths 2
Half Baths 1
Abv Grd Liv Area 1,823
Year Built 1952
Lot Size 0.430 Acres
Acres 0.43
Lot Dimensions 124x151x122x153
Property Sub-Type Single Family Residence
Property Description
Charming 1952 ranch-style home offering 3 bedrooms, 2½ baths with a great blend of classic character and modern updates. Features include original wood floors, remodeled kitchen with granite countertops, new HVAC, new water heater, and a new roof of less than 2 years. Enjoy cozy evenings by the working fireplace and relax on the covered rear patio or full screened-in side porch. The home also offers a partial basement with interior access and exterior access, 1-car garage, 1-car carport, and convenient front entrance ramp with additional side steps. Located on a county-paved road with city water and sewer, just minutes from downtown Spruce Pine and within sight of the hospital.
Move-in ready, conveniently located, and full of character—this one is a must-see!
Location
State NC
County Mitchell
Zoning R
Rooms
Basement Interior Entry, Partially Finished, Storage Space
Primary Bedroom Level Main
Main Level Bedrooms 3
Interior
Interior Features None
Heating Electric
Cooling Central Air
Flooring Wood
Fireplaces Type Living Room
Fireplace true
Appliance Dishwasher, Dryer, Electric Cooktop, Electric Oven, Electric Water Heater, Exhaust Hood, Refrigerator, Washer/Dryer
Laundry Electric Dryer Hookup, Utility Room, Main Level
Exterior
Garage Spaces 1.0
Carport Spaces 1
Utilities Available Cable Available, Cable Connected, Electricity Connected, Wired Internet Available
Waterfront Description None
Roof Type Metal
Street Surface Concrete,Paved
Accessibility See Remarks
Porch Awning(s), Balcony, Covered, Enclosed, Front Porch, Patio, Rear Porch, Screened, Side Porch
Garage true
Building
Lot Description Sloped, Wooded
Dwelling Type Site Built
Foundation Basement
Sewer Public Sewer
Water City
Architectural Style Contemporary
Level or Stories Split Level
Structure Type Wood
New Construction false
Schools
Elementary Schools Deyton
Middle Schools Harris
High Schools Mitchell
Others
Senior Community false
Acceptable Financing Cash, Conventional, FHA, FMHA, USDA Loan, VA Loan
Horse Property None
Listing Terms Cash, Conventional, FHA, FMHA, USDA Loan, VA Loan
Special Listing Condition None
NEARBY SCHOOL & BUSINESS
GET MORE INFORMATION