
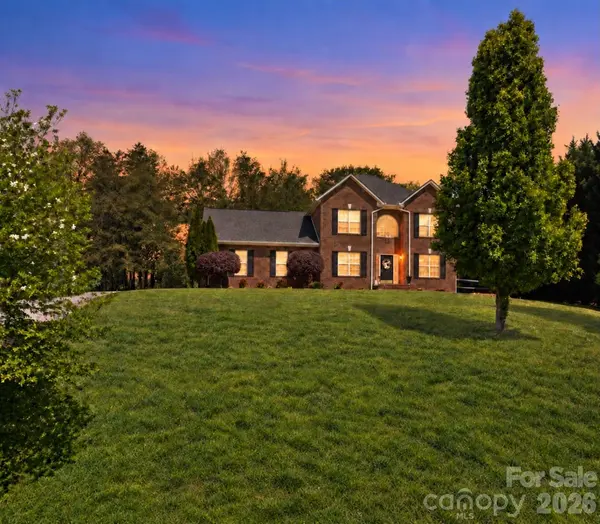
5171 Butner DR Hickory, NC 28602

UPDATED:
Key Details
Property Type Single Family Home
Sub Type Single Family Residence
Listing Status Coming Soon
Purchase Type For Sale
Square Footage 1,960 sqft
Price per Sqft $209
Subdivision Jacobs View
MLS Listing ID 4422279
Bedrooms 3
Full Baths 2
Half Baths 1
Abv Grd Liv Area 1,960
Year Built 1998
Lot Size 0.460 Acres
Acres 0.46
Property Sub-Type Single Family Residence
Property Description
The kitchen features granite countertops, ample cabinetry and a functional layout that connects easily with the home's main living areas. Whether hosting friends or enjoying a quiet evening at home, the floor plan offers plenty of room to gather while still providing defined spaces for everyday living.
Upstairs, the spacious primary suite provides a comfortable retreat along with an updated bath. The additional bathrooms have also received attractive updates, including tile flooring, updated vanities and refreshed tile surrounding the tubs. Two additional bedrooms provide flexibility for guests, home office space or hobbies.
One of the highlights of the home is the screened porch, creating a wonderful extension of the living space and a place to enjoy the outdoors through much of the year. The attached two-car garage provides convenient parking and additional storage.
Additional improvements include a recently replaced roof, fresh interior paint and extensive hardwood flooring upgrades, allowing the next owner to enjoy many updates that have already been completed.
Located in the Hickory area with convenient access to shopping, dining, schools and major routes, 5171 Butner Drive combines an established setting with the updates today's buyers are looking for. With approximately 1,960 square feet, three bedrooms, two and a half baths, a two-car garage and inviting outdoor living space, this home offers a great combination of comfort, character and functionality.
Schedule your showing and come see everything 5171 Butner Drive has to offer.
Location
State NC
County Catawba
Zoning R-20
Rooms
Primary Bedroom Level Upper
Upper Level, 12' 0" X 12' 0" Primary Bedroom
Interior
Heating Heat Pump
Cooling Central Air
Fireplace true
Appliance Dishwasher, Electric Range, Refrigerator with Ice Maker
Laundry Laundry Closet
Exterior
Garage Spaces 2.0
Street Surface Concrete,Paved
Garage true
Building
Dwelling Type Site Built
Foundation Crawl Space
Sewer Septic Installed
Water County Water
Level or Stories Two
Structure Type Brick Full
New Construction false
Schools
Elementary Schools Blackburn
Middle Schools Jacobs Fork
High Schools Fred T. Foard
Others
Senior Community false
Restrictions Deed
Special Listing Condition None
NEARBY SCHOOL & BUSINESS
GET MORE INFORMATION