
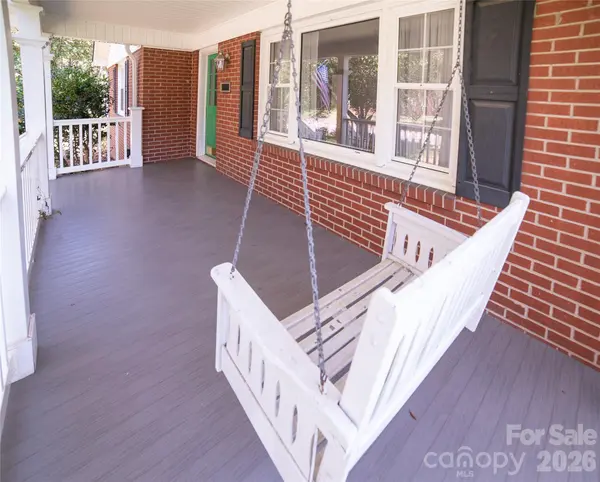
115 N Chestnut ST, Morganton, NC 28655
31
See all 31 photos
$325,000
Est. payment /mo
Save
2 Beds
2 Baths
1,988 SqFt
New

115 N Chestnut ST Morganton, NC 28655

Save
REQUEST A TOUR If you would like to see this home without being there in person, select the "Virtual Tour" option and your agent will contact you to discuss available opportunities.
In-PersonVirtual Tour

UPDATED:

Key Details

Property Type Single Family Home

Sub Type Single Family Residence

Listing Status Active

Purchase Type For Sale

Square Footage 1,988 sqft

Price per Sqft $163

MLS Listing ID 4422295

Style Bungalow

Bedrooms 2

Full Baths 2

Abv Grd Liv Area 1,988

Year Built 1955

Lot Size 0.290 Acres

Acres 0.29

Property Sub-Type Single Family Residence

Property Description

IN-TOWN BUNGALOW just waiting for the next owner to make it their own. The brick walkway leads straight from street parking or driveway onto the welcoming front porch complete with a swing for enjoying the beautiful curb appeal. Step inside to endless character with original hardwoods floors, crown molding, gas fireplace and replacement windows. The kitchen features custom cabinets, granite countertops, a hutch, and a garden window. Off the kitchen is a dining area or flex space. Two bedrooms and a classic black & white tile bath complete the original floor plan. Extended living space in the open family room that was completed in 2008 with vaulted ceilings, LVP, recessed lighting, gas space heater, mini-split and a full ceramic tile bath. Step off the wrap around composite deck into the peaceful fenced backyard with a whimsical dollhouse for child's play, potting shed or yard storage. The partially finished basement is not heated, but could be with portable heaters or additional upgrades. There's also a bedroom, half bath, utility sink and storage area in the basement. Extra storage with shelving underneath the addition. City utilities and PNG.

Location

State NC

County Burke

Zoning MID

Rooms

Basement Exterior Entry, Full, Interior Entry, Partially Finished, Storage Space

Primary Bedroom Level Main

Main Level Bedrooms 2

Main Level Living Room

Main Level Primary Bedroom

Main Level Kitchen

Main Level Family Room

Interior

Heating Central, Electric, Natural Gas, Space Heater, Other - See Remarks

Cooling Ceiling Fan(s), Central Air, Ductless, Electric

Flooring Laminate, Tile, Wood

Fireplaces Type Gas, Gas Log, Living Room

Fireplace true

Appliance Refrigerator

Laundry In Basement

Exterior

Fence Back Yard, Partial, Wood

Utilities Available Cable Available, Electricity Connected, Natural Gas

View City

Roof Type Architectural Shingle

Street Surface Concrete,Paved

Porch Deck, Front Porch

Garage false

Building

Lot Description Level, Wooded

Dwelling Type Site Built

Foundation Basement

Sewer Public Sewer

Water City

Architectural Style Bungalow

Level or Stories One

Structure Type Brick Partial,Vinyl

New Construction false

Schools

Elementary Schools Unspecified

Middle Schools Unspecified

High Schools Unspecified

Others

Senior Community false

Acceptable Financing Cash, Conventional, FHA, USDA Loan, VA Loan

Listing Terms Cash, Conventional, FHA, USDA Loan, VA Loan

Special Listing Condition None


Listed by Jona Harrell • Berkshire Hathaway HomeServices Blue Ridge REALTORS® • jonaharrell@gmail.com

NEARBY SCHOOL & BUSINESS

GET MORE INFORMATION

Patrice Gainey

Patrice Gainey

+1(704) 277-8540

Name
Phone*
Message

Go tour this home

115 N Chestnut ST