

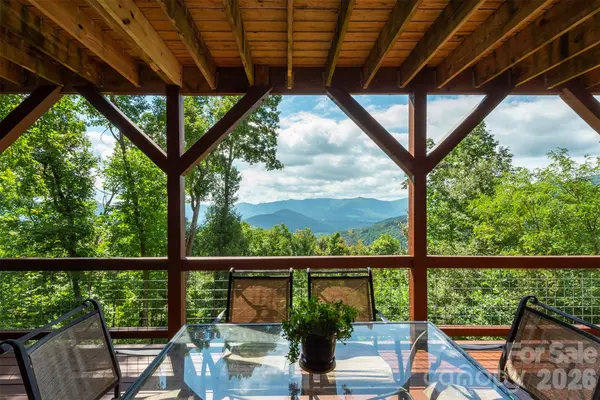

30 Wedgewood TER Black Mountain, NC 28711

UPDATED:
Key Details
Property Type Single Family Home
Sub Type Single Family Residence
Listing Status Active
Purchase Type For Sale
Square Footage 2,812 sqft
Price per Sqft $453
Subdivision Laurel Ridge
MLS Listing ID 4421257
Style Arts and Crafts
Bedrooms 3
Full Baths 3
Half Baths 1
HOA Fees $1,000/qua
HOA Y/N 1
Abv Grd Liv Area 1,794
Year Built 2011
Lot Size 2.790 Acres
Acres 2.79
Property Sub-Type Single Family Residence
Property Description
Inside, you'll find cherry cabinetry throughout, solid pine doors, granite counters, and a mix of tile and acacia hardwood flooring. The primary suite includes a garden tub and separate stand-up shower. A main-level office (with room for a future elevator shaft), a sound-insulated music room, a built-in sauna, and a climate-controlled wine cellar/storage room add rare, custom touches.
Outside, two decks take in the south-facing views, and the oversized two-car garage sits on a Superior Wall foundation. Mechanicals include a 4-zone Trane propane furnace with central air, a whole-house humidifier, and a 2/3 house generator — propane also serves the water heater, range, and fireplace.
A rare blend of privacy, craftsmanship, and views in one of Black Mountain's premier gated communities.
Location
State NC
County Buncombe
Zoning Res
Rooms
Basement Basement Garage Door, Daylight, Exterior Entry, Interior Entry, Partially Finished, Storage Space, Walk-Out Access, Walk-Up Access
Primary Bedroom Level Main
Main Level Bedrooms 3
Interior
Interior Features Entrance Foyer, Kitchen Island, Open Floorplan, Sauna, Split Bedroom, Storage, Walk-In Closet(s)
Heating Central, Forced Air, Propane
Cooling Ceiling Fan(s), Central Air, Electric
Flooring Carpet, Tile, Wood
Fireplaces Type Gas Log, Great Room
Fireplace true
Appliance Dishwasher, Microwave, Oven, Refrigerator, Washer/Dryer
Laundry Laundry Room, Main Level
Exterior
Garage Spaces 2.0
Community Features Clubhouse, Gated, Other
Utilities Available Underground Utilities
Roof Type Architectural Shingle
Street Surface Asphalt,Paved
Porch Deck, Front Porch
Garage true
Building
Lot Description Private, Wooded, Views
Dwelling Type Site Built
Foundation Basement
Builder Name Al Pierce
Sewer Septic Installed
Water City, Other - See Remarks
Architectural Style Arts and Crafts
Level or Stories One
Structure Type Fiber Cement
New Construction false
Schools
Elementary Schools Black Mountain
Middle Schools Charles D Owen
High Schools Charles D Owen
Others
HOA Name Laurel Ridge POA
Senior Community false
Acceptable Financing Cash, Conventional
Listing Terms Cash, Conventional
Special Listing Condition None
Virtual Tour https://firelight-images.seehouseat.com/2403605
NEARBY SCHOOL & BUSINESS
GET MORE INFORMATION