


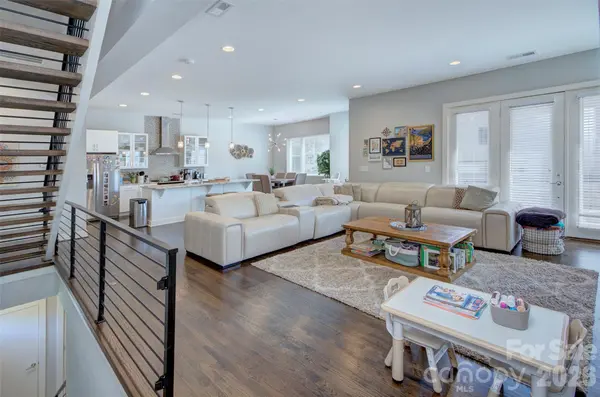
914 Westbrook DR #A Charlotte, NC 28202

UPDATED:
Key Details
Property Type Condo
Sub Type Condominium
Listing Status Active
Purchase Type For Sale
Square Footage 2,218 sqft
Price per Sqft $360
Subdivision Third Ward
MLS Listing ID 4422304
Style Contemporary
Bedrooms 3
Full Baths 3
Half Baths 1
HOA Fees $330/mo
HOA Y/N 1
Abv Grd Liv Area 2,218
Year Built 2017
Lot Size 10,236 Sqft
Acres 0.235
Property Sub-Type Condominium
Property Description
These impressive rooftop townhomes feature modern design, spacious open-concept living and abundant natural light. The sleek kitchen offers stainless steel appliances, granite countertops, contemporary lighting and generous storage. A flexible main-level room is perfect for a home office, guest space or workout room. The private primary suite offers a peaceful retreat with a large walk-in closet and spa-like bath featuring dual vanities and an oversized walk-in shower. A second bedroom provides flexibility for guests, roommates or a growing lifestyle.
The showstopper is the rooftop terrace, offering sweeping Uptown views and the perfect setting for morning coffee, sunset cocktails or entertaining under the stars. With Frazier Park at your doorstep and Uptown minutes away, Luxity delivers city living with room to breathe.
Location
State NC
County Mecklenburg
Building/Complex Name Luxity Terraces
Zoning N1-E
Interior
Interior Features Cable Prewire, Kitchen Island, Open Floorplan, Pantry, Walk-In Closet(s)
Heating Central, Heat Pump
Cooling Central Air, Heat Pump
Flooring Tile, Wood
Fireplace false
Appliance Dishwasher, Disposal, Electric Cooktop, Electric Oven, Electric Water Heater, Microwave, Refrigerator with Ice Maker, Washer/Dryer
Laundry Laundry Room, Main Level
Exterior
Exterior Feature Lawn Maintenance, Rooftop Terrace
Garage Spaces 2.0
Utilities Available Cable Connected, Electricity Connected
Street Surface Concrete,Paved
Porch Deck, Terrace
Garage true
Building
Dwelling Type Site Built
Foundation Slab
Sewer Public Sewer
Water City
Architectural Style Contemporary
Level or Stories Three
Structure Type Brick Partial,Hardboard Siding
New Construction false
Schools
Elementary Schools Bruns Avenue
Middle Schools Sedgefield
High Schools Myers Park
Others
Pets Allowed Conditional
Senior Community false
Acceptable Financing Cash, Conventional, Exchange, VA Loan
Listing Terms Cash, Conventional, Exchange, VA Loan
Special Listing Condition None
Virtual Tour https://tours.hdvisualsolutions.com/914-westbrook-drive-unit-a-charlotte-north-carolina-28202?branded=1
NEARBY SCHOOL & BUSINESS
GET MORE INFORMATION