
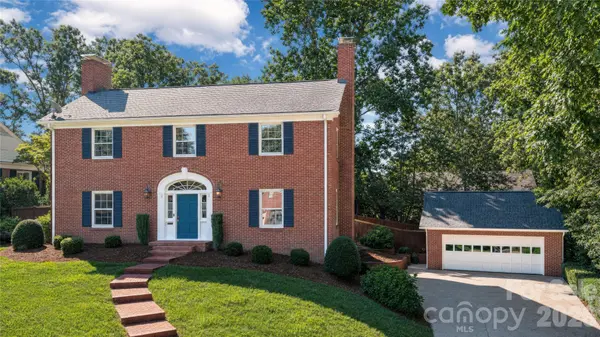


105 Montrose ST Morganton, NC 28655

UPDATED:
Key Details
Property Type Single Family Home
Sub Type Single Family Residence
Listing Status Active
Purchase Type For Sale
Square Footage 2,978 sqft
Price per Sqft $201
Subdivision Riverside
MLS Listing ID 4420850
Style Colonial
Bedrooms 4
Full Baths 3
Abv Grd Liv Area 2,978
Year Built 1955
Lot Size 0.280 Acres
Acres 0.28
Lot Dimensions 95x132x95x133
Property Sub-Type Single Family Residence
Property Description
A new tankless hot water heater installed in 2025 provides efficient, on-demand hot water. Outside, mature trees and established landscaping surround the property, while the fenced backyard offers privacy and a wonderful space for relaxing, gardening, entertaining, or enjoying time outdoors. The property also includes a detached garage, providing valuable additional parking, storage, or workshop space. With its combination of classic Colonial brick construction, spacious 4-bedroom layout, extensive built-ins, beautifully landscaped grounds, fenced backyard, detached garage, and convenient location near Downtown Morganton, this home offers a rare opportunity to enjoy character, comfort, and walkability in one of Morganton's desirable neighborhoods.
Location
State NC
County Burke
Zoning LID
Rooms
Basement Exterior Entry, Storage Space, Unfinished, Walk-Out Access, Walk-Up Access
Guest Accommodations Main Level Garage
Primary Bedroom Level Upper
Main Level, 22' 0" X 14' 0" Living Room
Upper Level Primary Bedroom
Upper Level Bedroom(s)
Interior
Interior Features Built-in Features, Entrance Foyer, Kitchen Island, Pantry, Storage, Walk-In Pantry
Heating Central, Electric, Natural Gas
Cooling Central Air
Flooring Tile, Wood
Fireplaces Type Gas Log, Living Room
Fireplace true
Appliance Dishwasher, Disposal, Gas Cooktop, Microwave, Refrigerator with Ice Maker, Tankless Water Heater, Wall Oven, Washer/Dryer
Laundry In Basement
Exterior
Garage Spaces 2.0
Fence Back Yard, Fenced
Utilities Available Cable Available, Electricity Connected, Natural Gas
Roof Type Architectural Shingle
Street Surface Concrete
Porch Deck, Front Porch, Rear Porch, Side Porch
Garage true
Building
Lot Description Wooded
Dwelling Type Site Built
Foundation Basement
Sewer Public Sewer
Water City
Architectural Style Colonial
Level or Stories Two
Structure Type Brick Full
New Construction false
Schools
Elementary Schools Forest Hill
Middle Schools Walter Johnson
High Schools Freedom
Others
Senior Community false
Acceptable Financing Cash, Conventional
Listing Terms Cash, Conventional
Special Listing Condition None
NEARBY SCHOOL & BUSINESS
GET MORE INFORMATION