
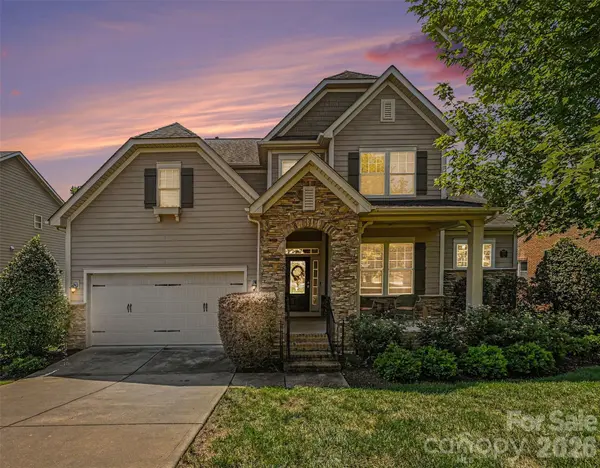

4106 Deer Track CT Mint Hill, NC 28227

UPDATED:
Key Details
Property Type Single Family Home
Sub Type Single Family Residence
Listing Status Active
Purchase Type For Sale
Square Footage 3,534 sqft
Price per Sqft $229
Subdivision Telfair
MLS Listing ID 4418746
Bedrooms 4
Full Baths 3
Half Baths 1
Construction Status Completed
HOA Fees $250/Semi-Annually
HOA Y/N 1
Abv Grd Liv Area 3,534
Year Built 2013
Lot Size 10,890 Sqft
Acres 0.25
Lot Dimensions 81x157
Property Sub-Type Single Family Residence
Property Description
The kitchen offers granite countertops, stainless steel appliances, abundant cabinetry, a large center island. and a bright breakfast area surrounded by windows. The expansive primary suite provides a relaxing retreat with hardwood floors, a tray ceiling, oversized windows, and a generous walk-in closet. Additional bedrooms and a massive bonus room provide plenty of options for guests, home offices, media space, hobbies, or recreation on the second level.
A standout feature is the light-filled sunroom/studio overlooking the greenery—an ideal spot for a home office, art or music studio, reading room, or quiet retreat. Built ins make it an easy office space!
Step outside to a private, beautifully landscaped, fenced backyard designed for relaxing and entertaining. Mature trees and established landscaping create a private, inviting setting with a spacious lawn, winding paver walkways, multiple seating areas, and a wonderful paver patio centered around a built-in fire pit. It's the perfect setting for outdoor dining, evening gatherings, gardening, or simply enjoying the peaceful surroundings. Grab a fig off the fig tree!
Location
State NC
County Mecklenburg
Zoning R
Rooms
Primary Bedroom Level Main
Main Level Bedrooms 1
Main Level Primary Bedroom
Main Level Bathroom-Full
Main Level Kitchen
Main Level Laundry
Main Level Bathroom-Half
Main Level Breakfast
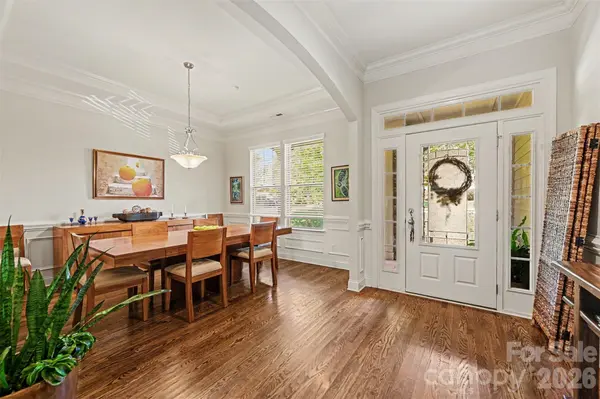
Main Level Dining Area
Main Level Sunroom
Upper Level Bedroom(s)
Upper Level Bedroom(s)
Upper Level Bedroom(s)
Upper Level Bathroom-Full
Main Level Great Room
Main Level Loft
Upper Level Bathroom-Full
Interior
Interior Features Attic Stairs Pulldown
Heating Forced Air
Cooling Central Air
Flooring Tile, Wood
Fireplaces Type Gas Log, Great Room
Fireplace true
Appliance Electric Oven, Gas Cooktop, Microwave
Laundry Laundry Room
Exterior
Exterior Feature Fire Pit
Garage Spaces 2.0
Fence Back Yard, Fenced
Community Features Walking Trails
Roof Type Architectural Shingle
Street Surface Concrete,Paved
Porch Front Porch, Patio
Garage true
Building
Lot Description Private, Wooded
Dwelling Type Site Built
Foundation Crawl Space
Builder Name Bonterra
Sewer Public Sewer
Water City
Level or Stories Two
Structure Type Fiber Cement,Stone
New Construction false
Construction Status Completed
Schools
Elementary Schools Unspecified
Middle Schools Unspecified
High Schools Unspecified
Others
Senior Community false
Acceptable Financing Cash, Conventional, FHA, VA Loan
Listing Terms Cash, Conventional, FHA, VA Loan
Special Listing Condition None
NEARBY SCHOOL & BUSINESS
GET MORE INFORMATION