
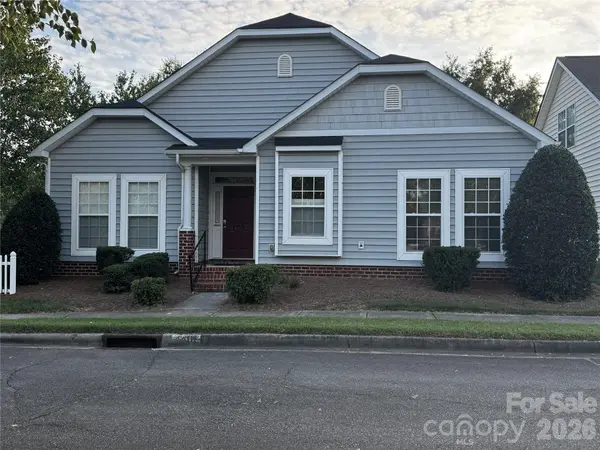
4401 Sages AVE Indian Trail, NC 28079

UPDATED:
Key Details
Property Type Single Family Home
Sub Type Single Family Residence
Listing Status Coming Soon
Purchase Type For Sale
Square Footage 1,572 sqft
Price per Sqft $254
Subdivision Lake Park
MLS Listing ID 4422394
Bedrooms 3
Full Baths 2
HOA Fees $184/qua
HOA Y/N 1
Abv Grd Liv Area 1,572
Year Built 2005
Lot Size 3,484 Sqft
Acres 0.08
Property Sub-Type Single Family Residence
Property Description
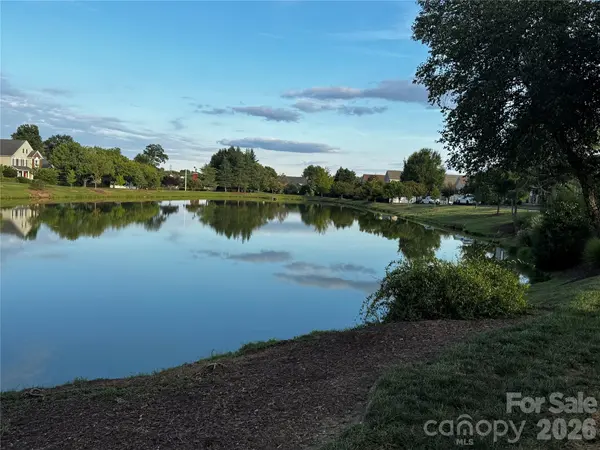
Quarterly HOA fee covers lawn maintenance so that you can focus on relaxing. Lake Park hosts several community activities, including Food Truck Fridays, several festivals, and caroling. This community has so much to offer: restaurants, various businesses, walking trails, basketball court, tennis/pickle ball court, parks and several stocked ponds. Access to the community pool is also available for an additional fee.
Home will be professionally measured and photographed in the coming days. Ring camera does not convey. Washer/dryer may be negotiated separately.
Location
State NC
County Union
Zoning AS3
Rooms
Primary Bedroom Level Main
Main Level Bedrooms 3
Main Level Living Room
Main Level Dining Room
Main Level Kitchen
Main Level Primary Bedroom
Main Level Bathroom-Full
Main Level Bedroom(s)
Interior
Interior Features Attic Stairs Pulldown, Garden Tub, Kitchen Island, Walk-In Closet(s)
Heating Forced Air
Cooling Ceiling Fan(s), Central Air
Flooring Vinyl
Fireplaces Type Gas Log, Living Room
Fireplace true
Appliance Dishwasher, Disposal, Exhaust Fan, Exhaust Hood, Gas Oven, Gas Range, Microwave, Refrigerator with Ice Maker
Laundry Electric Dryer Hookup, Laundry Room, Washer Hookup
Exterior
Exterior Feature Lawn Maintenance
Garage Spaces 2.0
Community Features Clubhouse, Pickleball, Playground, Pond, Sidewalks, Street Lights, Tennis Court(s)
View Water
Street Surface Concrete,Paved
Porch Covered, Screened
Garage true
Building
Lot Description Corner Lot
Dwelling Type Site Built
Foundation Slab
Sewer County Sewer
Water County Water
Level or Stories One
Structure Type Vinyl
New Construction false
Schools
Elementary Schools Unspecified
Middle Schools Unspecified
High Schools Unspecified
Others
HOA Name Cusick
Senior Community false
Restrictions Architectural Review,Subdivision
Acceptable Financing Cash, Conventional, FHA, VA Loan
Listing Terms Cash, Conventional, FHA, VA Loan
Special Listing Condition None
NEARBY SCHOOL & BUSINESS
GET MORE INFORMATION