
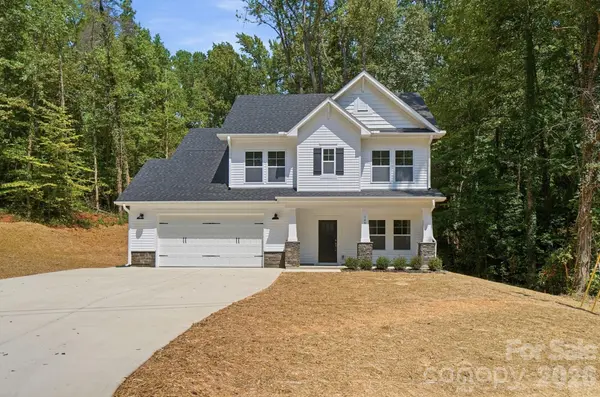
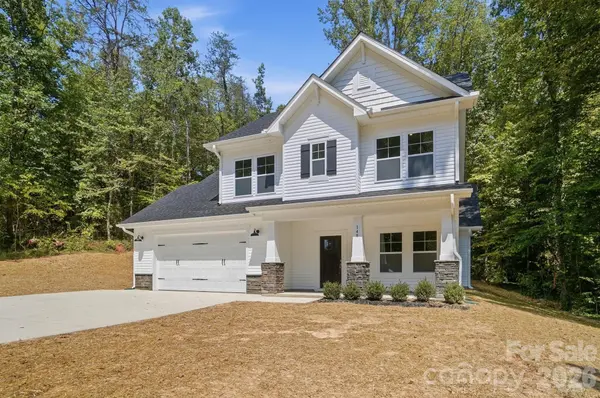
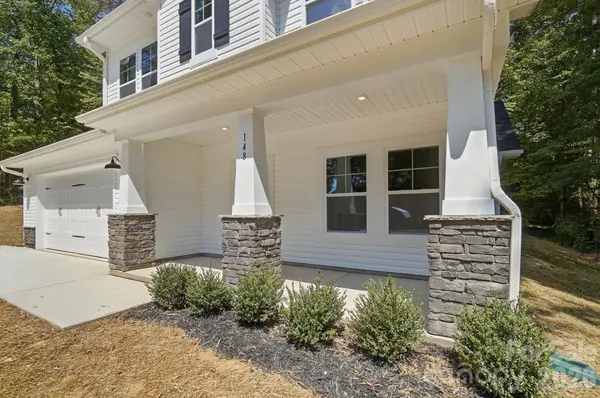
148 Brandy LN Statesville, NC 28677

UPDATED:
Key Details
Property Type Single Family Home
Sub Type Single Family Residence
Listing Status Active
Purchase Type For Sale
Square Footage 2,334 sqft
Price per Sqft $207
MLS Listing ID 4421525
Style Transitional
Bedrooms 3
Full Baths 1
Half Baths 2
Construction Status Completed
Abv Grd Liv Area 2,334
Year Built 2026
Lot Size 1.085 Acres
Acres 1.085
Lot Dimensions 106x417x132x404
Property Sub-Type Single Family Residence
Property Description
The main level welcomes you with a well-appointed primary suite and a dedicated office behind double French doors, perfect for working from home without sacrificing privacy. Upstairs, two additional bedrooms share space with a walk-in attic for effortless storage, a cozy homework nook, and a versatile bonus room ready for play, hobbies, or quiet relaxation.
Quality shows in every detail: quartz countertops, a custom drop zone for everyday organization, a finished garage, and high-efficiency spray foam insulation that keeps comfort — and savings — consistent all year long. An oversized driveway offers ample parking, and the septic system is thoughtfully laid out to accommodate a future pool, giving you room to grow into this home for years to come.
Backed by a 1-year builder warranty, 10-year structural warranty, and 2/10 home warranty, the Crawford proves you don't have to sacrifice function or charm for affordability. You simply won't find better quality at this price point.
Location
State NC
County Iredell
Zoning R20
Rooms
Primary Bedroom Level Main
Main Level Bedrooms 1
Main Level Kitchen
Main Level Living Room
Main Level Primary Bedroom
Main Level Study
Main Level Laundry
Main Level Bathroom-Full
Main Level Bathroom-Half
Main Level Mud
Upper Level Family Room
Upper Level Bedroom(s)
Upper Level Bedroom(s)
Upper Level Bathroom-Full
Upper Level Office
Interior
Interior Features Attic Walk In
Heating Electric, Heat Pump
Cooling Central Air
Flooring Vinyl
Fireplaces Type Living Room
Fireplace true
Appliance Dishwasher, Disposal, Electric Range, Electric Water Heater, Microwave
Laundry Electric Dryer Hookup, Laundry Room, Main Level, Washer Hookup
Exterior
Garage Spaces 2.0
Utilities Available Electricity Connected
Roof Type Architectural Shingle
Street Surface Concrete,Paved
Porch Patio
Garage true
Building
Lot Description Level, Wooded
Dwelling Type Site Built
Foundation Slab
Builder Name TRUNORTH HOMES, LLC
Sewer Septic Installed
Water Well
Architectural Style Transitional
Level or Stories Two
Structure Type Vinyl
New Construction true
Construction Status Completed
Schools
Elementary Schools Unspecified
Middle Schools West Iredell
High Schools West Iredell
Others
Senior Community false
Acceptable Financing Cash, Conventional, FHA, VA Loan
Listing Terms Cash, Conventional, FHA, VA Loan
Special Listing Condition None
NEARBY SCHOOL & BUSINESS
GET MORE INFORMATION