

1068 Gauguin LN Tega Cay, SC 29708

UPDATED:
Key Details
Property Type Single Family Home
Sub Type Single Family Residence
Listing Status Active
Purchase Type For Sale
Square Footage 2,048 sqft
Price per Sqft $278
Subdivision Tega Cay
MLS Listing ID 4422427
Style A-Frame,Other
Bedrooms 3
Full Baths 2
Abv Grd Liv Area 2,048
Year Built 1972
Lot Size 0.300 Acres
Acres 0.3
Property Sub-Type Single Family Residence
Property Description
---
Some homes are renovated. Others are completely reimagined.
Welcome to 1068 Gauguin Lane—a striking lakefront retreat offering million-dollar views without the million-dollar price tag. Set beneath a magnificent canopy of mature trees in Tega Cay's Cove 1, this fully transformed 3-bedroom, 2-bath home offers approximately 2,048 square feet of thoughtfully designed living space and an indoor-outdoor experience that is increasingly difficult to find.
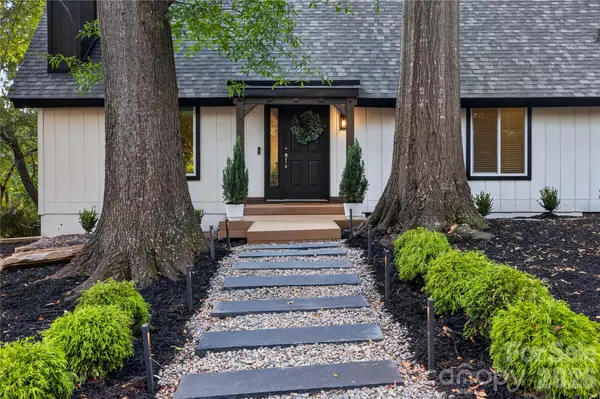
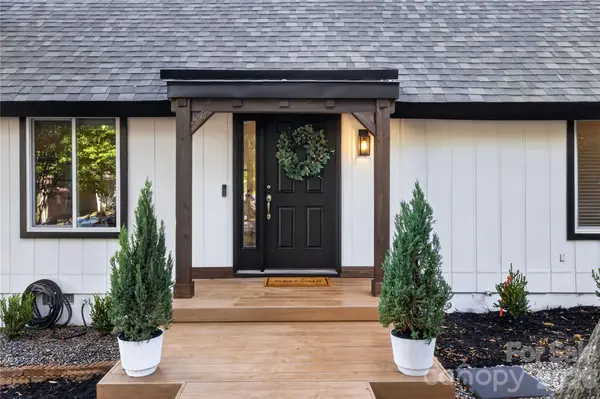
The arrival immediately sets the tone. The crisp black-and-white exterior is framed by massive specimen boulders, custom plantings, extensive hardscaping, and a stone-and-gravel walkway leading to the covered entry. A large circular driveway includes a dedicated boat or RV extension, while custom architectural landscape lighting illuminates the trees, pathways, and exterior after sunset—giving the property unforgettable nighttime presence.
Inside, the soaring, light-filled great room creates an immediate sense of scale with vaulted ceilings, bold architectural beams, and a statement fireplace. Incredible 10-inch-wide white oak plank flooring flows throughout the main level, bringing warmth and continuity to the home's open design.
The custom kitchen features granite countertops, abundant cabinetry, a walk-in pantry, and a full suite of high-end stainless steel appliances—including double ovens and a dramatic ceiling-mounted range hood. Even better, the lake remains in view while dinner is being prepared.
The spacious primary suite enjoys its own peaceful water view and connects to a substantial new mudroom and laundry addition. This flexible space provides exceptional storage and the opportunity to create an expanded custom closet. Both bathrooms feature updated flooring, hardware, fixtures, and fresh finishes. New carpet, updated lighting, and fresh paint inside and out complete the transformation.
The outdoor spaces are every bit as memorable. A newly constructed deck overlooks the lake and provides a remarkable setting for entertaining beneath the trees. The upgraded screened porch—finished in rich white pine and wrapped in new screening—feels like a true outdoor living room, ideal for morning coffee, dinner with friends, or a quiet evening surrounded by nature.
Lake views can be enjoyed from the kitchen, den, primary suite, screened porch, and deck. Positioned as the final home before the lake transitions into its deep-water dock section, the property captures the beauty and atmosphere of waterfront living from nearly every angle.
Even the drive home feels like an arrival, winding past the front nine of Tega Cay Golf Club before reaching the home in Cove 1. Just down the road, the newly renovated clubhouse, restaurant, and bar recently reopened under new ownership and have quickly become some of Tega Cay's most popular gathering destinations.
Additional highlights include a roof approximately two years old, newer custom-installed windows, a recently serviced HVAC system, Lake Wylie recreation, and access to the Fort Mill School District.
1068 Gauguin Lane is more than move-in ready. It is a rare opportunity to own a beautifully reimagined lakefront retreat—and experience one of Tega Cay's most distinctive lifestyles—without entering the seven-figure price tier.
Location
State SC
County York
Zoning R-10
Body of Water Lake Wylie
Rooms
Primary Bedroom Level Main
Main Level Bedrooms 2
Main Level, 12' 0" X 20' 0" Primary Bedroom
Interior
Interior Features Walk-In Pantry
Heating Central
Cooling Central Air
Flooring Wood
Fireplaces Type Den
Fireplace true
Appliance Dishwasher, Disposal, Double Oven, Dual Flush Toilets, Electric Cooktop, Electric Oven, Electric Range, Electric Water Heater, Exhaust Fan, Exhaust Hood, Filtration System, Ice Maker, Oven, Refrigerator, Refrigerator with Ice Maker, Self Cleaning Oven, Warming Drawer
Laundry Electric Dryer Hookup, Mud Room
Exterior
Exterior Feature Fire Pit, Storage
Community Features Boat Storage, Clubhouse, Concierge, Dog Park, Fitness Center, Game Court, Golf, Hot Tub, Lake Access, Outdoor Pool, Pickleball, Picnic Area, Playground, Putting Green, Recreation Area, RV Storage, Sidewalks, Street Lights, Tennis Court(s), Walking Trails
Waterfront Description Beach - Private,Beach - Public,Boat Ramp,Boat Ramp – Community
Roof Type Architectural Shingle
Street Surface Asphalt,Paved
Porch Deck, Front Porch, Patio, Rear Porch, Screened
Garage false
Building
Lot Description On Golf Course, Pond(s), Waterfront
Dwelling Type Site Built
Foundation Crawl Space
Sewer Public Sewer
Water City
Architectural Style A-Frame, Other
Level or Stories Two
Structure Type Wood
New Construction false
Schools
Elementary Schools Unspecified
Middle Schools Unspecified
High Schools Unspecified
Others
Senior Community false
Special Listing Condition None
NEARBY SCHOOL & BUSINESS
GET MORE INFORMATION