
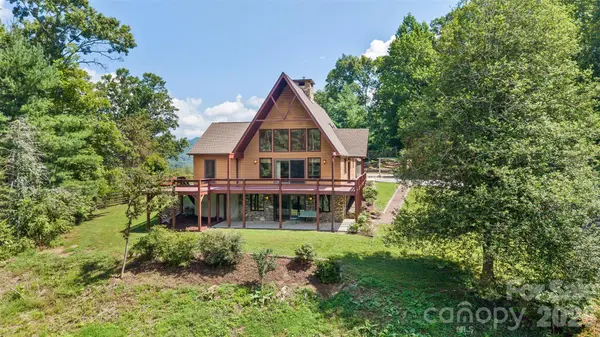


16 Spruce WAY Fairview, NC 28730

UPDATED:
Key Details
Property Type Single Family Home
Sub Type Single Family Residence
Listing Status Active
Purchase Type For Sale
Square Footage 3,041 sqft
Price per Sqft $427
MLS Listing ID 4421539
Style Other
Bedrooms 3
Full Baths 3
Half Baths 1
Construction Status Completed
Abv Grd Liv Area 2,388
Year Built 1971
Lot Size 7.190 Acres
Acres 7.19
Property Sub-Type Single Family Residence
Property Description
The main-level great room with a cathedral ceiling, soaring stone fireplace, and desirable wood stove is a perfect gathering place for family and friends; the adjoining dining room and large kitchen round out the easy flow of the living space. The main level deck is partially covered and its location just off the great room and dining room will make entertaining a delight. The two main-level bedrooms are steps away from one of the home's best amenities: a huge all-glass solarium with heated in-ground pool and mountain/pasture views. Privacy is assured with the second-level primary suite featuring an en-suite bathroom, exceptional closet space, and a private exterior stairway leading to the garden. On the lower level, a private apartment with a full bath and kitchenette is accessible from the interior stairwell as well as a separate exterior entrance, and it has its own secluded patio. Additionally, the basement has abundant storage and laundry space, ample enough to accommodate a workshop area.
The separate 2-car garage is steps away from the main house. Deep enough for a workbench area, it also contains a separate inside storage/work room and adjoining large bay that is ideal for storing lawn and gardening equipment. But there is more! Over the garage is a bright and spacious studio that is waiting for its use as a home office, artist's retreat, home theater--convenient to the main house, yet ideal for maintaining separate privacy.
Don't delay making a showing appointment for this warm and inviting property. It is a unique opportunity to own a piece of mountain beauty, boasting views, pasture land, and diverse living spaces--everything that speaks to a peaceful Western North Carolina lifestyle.
Location
State NC
County Buncombe
Zoning OU
Rooms
Basement Apartment, Daylight, Exterior Entry, Interior Entry, Partially Finished, Storage Space, Sump Pump, Walk-Out Access, Walk-Up Access
Guest Accommodations Exterior Not Connected,Upper Level Garage
Primary Bedroom Level Upper
Main Level Bedrooms 2
Main Level Great Room-Two Story
Main Level Kitchen
Main Level Dining Room
Main Level Bathroom-Full
Main Level Bathroom-Half
Main Level Bedroom(s)
Main Level Bedroom(s)
Main Level Solarium
Main Level Mud
Upper Level Primary Bedroom
Upper Level Bathroom-Full
Basement Level Flex Space
Basement Level Bathroom-Full
Basement Level Kitchen
2nd Living Quarters Level Office
Interior
Interior Features Attic Other, Built-in Features, Entrance Foyer, Kitchen Island, Pantry, Split Bedroom, Walk-In Closet(s)
Heating Baseboard, Central, Ductless, Electric, Forced Air, Heat Pump, Hot Water, Propane
Cooling Central Air, Ductless, Electric
Flooring Carpet, Tile, Wood
Fireplaces Type Great Room, Wood Burning
Fireplace true
Appliance Dishwasher, Double Oven, Exhaust Hood, Filtration System, Gas Cooktop, Gas Oven, Propane Water Heater, Refrigerator with Ice Maker, Wall Oven, Washer/Dryer, Water Softener
Laundry In Basement, Inside, Lower Level
Exterior
Garage Spaces 2.0
Fence Partial, Wood
Pool In Ground, Indoor
Utilities Available Cable Connected, Propane, Wired Internet Available
View Long Range, Mountain(s), Year Round
Roof Type Architectural Shingle
Street Surface Asphalt,Paved
Porch Covered, Deck, Side Porch, Other - See Remarks
Garage true
Building
Lot Description Pasture, Private, Wooded, Views
Dwelling Type Site Built
Foundation Basement
Sewer Septic Installed
Water Well
Architectural Style Other
Level or Stories One and One Half
Structure Type Other - See Remarks
New Construction false
Construction Status Completed
Schools
Elementary Schools Unspecified
Middle Schools Unspecified
High Schools Unspecified
Others
Senior Community false
Acceptable Financing Cash, Conventional
Horse Property None
Listing Terms Cash, Conventional
Special Listing Condition None
NEARBY SCHOOL & BUSINESS
GET MORE INFORMATION