

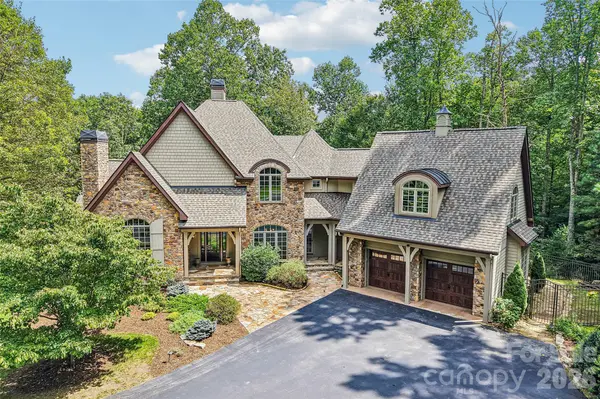
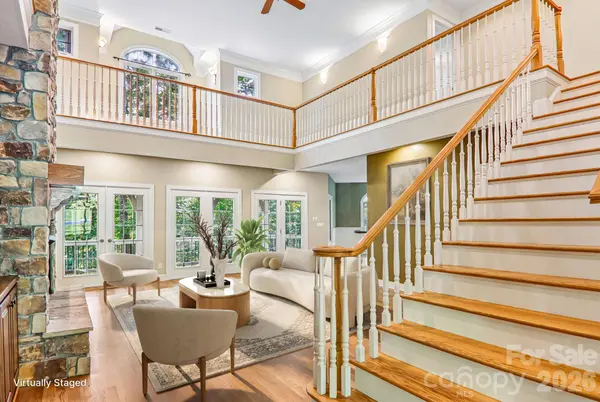
361 Mills River WAY Horse Shoe, NC 28742

Open House
Sun Oct 25, 2:00pm - 4:00pm
UPDATED:
Key Details
Property Type Single Family Home
Sub Type Single Family Residence
Listing Status Active
Purchase Type For Sale
Square Footage 5,937 sqft
Price per Sqft $269
Subdivision Homestead At Mills River
MLS Listing ID 4423037
Style French Provincial
Bedrooms 4
Full Baths 4
Half Baths 1
HOA Fees $1,514/ann
HOA Y/N 1
Abv Grd Liv Area 3,840
Year Built 2006
Lot Size 2.400 Acres
Acres 2.4
Property Sub-Type Single Family Residence
Property Description
Location
State NC
County Henderson
Zoning R3
Rooms
Basement Daylight, Full, Walk-Out Access, Walk-Up Access
Main Level Bedrooms 1
Interior
Interior Features Kitchen Island
Heating Heat Pump
Cooling Central Air, Multi Units
Flooring Carpet, Tile, Vinyl, Wood
Fireplaces Type Den, Gas, Gas Vented, Great Room
Fireplace true
Appliance Dishwasher, Electric Range, Filtration System, Microwave, Oven, Refrigerator, Warming Drawer
Laundry Laundry Room, Main Level
Exterior
Exterior Feature Fire Pit
Garage Spaces 2.0
Fence Back Yard, Partial
Community Features Clubhouse, Picnic Area
Utilities Available Electricity Connected, Fiber Optics, Natural Gas
Roof Type Architectural Shingle
Street Surface Asphalt,Paved
Porch Covered, Deck
Garage true
Building
Lot Description Sloped, Creek/Stream, Wooded
Dwelling Type Site Built
Foundation Crawl Space
Sewer Septic Installed
Water Well
Architectural Style French Provincial
Level or Stories One and One Half
Structure Type Fiber Cement,Stone Veneer
New Construction false
Schools
Elementary Schools Mills River
Middle Schools Rugby
High Schools West Henderson
Others
Senior Community false
Restrictions Architectural Review,Signage
Acceptable Financing Cash, Conventional
Listing Terms Cash, Conventional
Special Listing Condition None
Virtual Tour https://youtu.be/ZZCaMzAzFjM
NEARBY SCHOOL & BUSINESS
GET MORE INFORMATION