

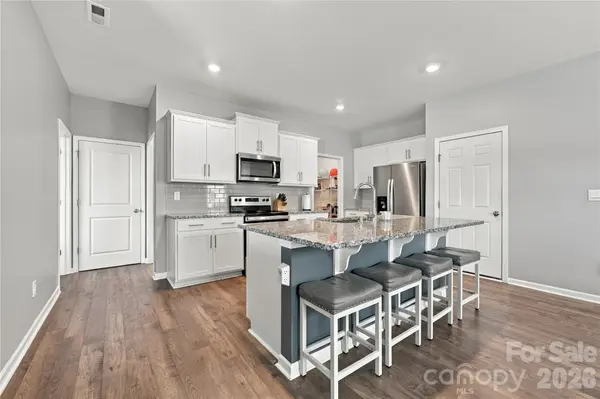

288 Court House AVE #226 York, SC 29745

UPDATED:
Key Details
Property Type Single Family Home
Sub Type Single Family Residence
Listing Status Coming Soon
Purchase Type For Sale
Square Footage 2,460 sqft
Price per Sqft $144
Subdivision Fergus Crossing
MLS Listing ID 4436337
Style Traditional
Bedrooms 5
Full Baths 3
Construction Status Completed
HOA Fees $307/qua
HOA Y/N 1
Abv Grd Liv Area 2,460
Year Built 2024
Lot Size 11.000 Acres
Acres 11.0
Lot Dimensions 43x110x43x110
Property Sub-Type Single Family Residence
Property Description
Welcome to 288 Court House Avenue in Fergus Crossing, a desirable community in York, SC! This spacious two-story home offers 5 bedrooms, 3 full bathrooms, and approximately 2,368 square feet of living space, providing plenty of room for everyday living, guests, and entertaining. The open-concept main level features a welcoming living area with an electric fireplace, a well-appointed kitchen with granite countertops, stainless steel appliances, tile backsplash, a large center island, ample cabinet space, and a walk-in pantry. A main-level bedroom and full bathroom offer added flexibility for guests or a home office. Upstairs, you'll find the spacious primary suite with a walk-in closet, additional bedrooms, a full bathroom, a versatile loft area, and a conveniently located laundry room. The attached two-car garage adds everyday convenience. Enjoy community amenities including an outdoor pool, cabana, playground, and walking trails. Conveniently located near the shopping, dining, and everyday conveniences of York, with access to Rock Hill and the greater Charlotte area. Come see all this home has to offer!
Location
State SC
County York
Zoning Res
Rooms
Primary Bedroom Level Upper
Main Level Bedrooms 1
Main Level, 8' 3" X 15' 10" Dining Room
Main Level, 17' 3" X 18' 3" Kitchen
Main Level, 14' 9" X 11' 2" Living Room
Main Level, 13' 0" X 10' 10" Bedroom(s)
Upper Level, 18' 9" X 15' 10" Primary Bedroom
Upper Level, 10' 10" X 11' 7" Bedroom(s)
Upper Level, 10' 10" X 11' 8" Bedroom(s)
Upper Level, 11' 3" X 10' 10" Bedroom(s)
Upper Level, 6' 11" X 8' 1" Laundry
Upper Level, 11' 3" X 5' 11" Bathroom-Full
Interior
Interior Features Walk-In Closet(s), Walk-In Pantry, Breakfast Bar, Cable Prewire, Entrance Foyer, Kitchen Island, Open Floorplan, Pantry
Heating Zoned, Electric, Heat Pump
Cooling Ceiling Fan(s), Central Air, Electric, Zoned
Flooring Vinyl, Carpet
Fireplaces Type Living Room, Electric
Fireplace true
Appliance Plumbed For Ice Maker, Dishwasher, Disposal, Electric Oven, Electric Range, Electric Water Heater, Exhaust Fan, Microwave
Laundry Washer Hookup, Electric Dryer Hookup, Inside, Laundry Room, Upper Level
Exterior
Garage Spaces 2.0
Community Features Cabana, Outdoor Pool, Pickleball, Playground, Sidewalks, Sport Court, Walking Trails
Utilities Available Wired Internet Available, Cable Available, Electricity Connected, Satellite Internet Available, Underground Power Lines
Waterfront Description None
Roof Type Architectural Shingle
Street Surface Concrete,Paved
Porch Front Porch, Covered, Rear Porch
Garage true
Building
Lot Description Cleared, Level, Open Lot
Dwelling Type Site Built
Foundation Slab
Sewer Public Sewer
Water City
Architectural Style Traditional
Level or Stories Two
Structure Type Stone Veneer,Fiber Cement
New Construction false
Construction Status Completed
Schools
Elementary Schools Unspecified
Middle Schools Unspecified
High Schools Unspecified
Others
Senior Community false
Restrictions Architectural Review
Acceptable Financing Cash, Conventional, FHA, USDA Loan, VA Loan
Horse Property None
Listing Terms Cash, Conventional, FHA, USDA Loan, VA Loan
Special Listing Condition None
Virtual Tour https://rem.ax/288_Court_House_Ave
NEARBY SCHOOL & BUSINESS
GET MORE INFORMATION