
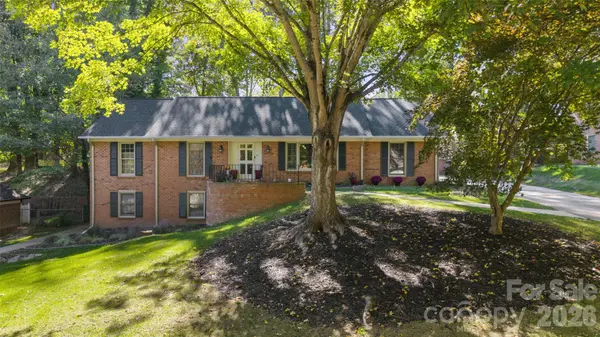
6626 Rocky Falls RD, Charlotte, NC 28211
6626 Rocky Falls RD, Charlotte, NC 28211,Video Tour
6626 Rocky Falls RD, Charlotte, NC 28211
43
See all 42 photos
$750,000
Est. payment /mo
5 Beds
3 Baths
3,174 SqFt
New

6626 Rocky Falls RD Charlotte, NC 28211

REQUEST A TOUR If you would like to see this home without being there in person, select the "Virtual Tour" option and your agent will contact you to discuss available opportunities.
In-PersonVirtual Tour

UPDATED:

Key Details

Property Type Single Family Home

Sub Type Single Family Residence

Listing Status Active

Purchase Type For Sale

Square Footage 3,174 sqft

Price per Sqft $236

Subdivision Stonehaven

MLS Listing ID 4433167

Bedrooms 5

Full Baths 3

Abv Grd Liv Area 1,907

Year Built 1985

Lot Size 0.390 Acres

Acres 0.39

Lot Dimensions 99x178x101x165

Property Sub-Type Single Family Residence

Property Description

Located in the desirable Stonehaven neighborhood with NO HOA, this beautifully refreshed home blends mid-century modern charm with stylish, contemporary updates. Enjoy a prime location less than 5 miles from SouthPark Mall, offering convenient access to upscale shopping, dining, and entertainment. Fresh paint, elegant picture-frame molding, crown molding, and updated lighting create a sophisticated feel throughout the main level. The spacious kitchen shines with granite countertops, painted cabinetry, newer appliances, a distinctive hammered copper bar sink, and a dedicated coffee bar. Just off the kitchen, the inviting living room features a resurfaced concrete masonry fireplace, built-in cabinetry, and a stylish updated stair railing. The main level offers three bedrooms, a dining room currently used as a home office, a transformed living room to a luxurious dining suite and an abundance of updated living spaces. The expansive lower level opens up even more possibilities with a second kitchen featuring granite countertops, updated cabinetry, and newer appliances, plus a large second living area filled with natural light, two additional bedrooms, a full bath, laundry area, and multiple heated and cooled flex spaces. Outside, enjoy multiple patio areas, an elevated deck, a covered space beneath the deck, and convenient access to the basement through a separate entrance. Additional parking and a two-car carport add everyday convenience. Situated in an established neighborhood with mature surroundings and generously sized lots, this versatile property offers an abundance of possibilities for entertaining, working from home, hobbies, storage, and flexible living arrangements. Book your showing appointment now to see this extraordinary home for yourself!

Location

State NC

County Mecklenburg

Zoning N1-A

Rooms

Basement Exterior Entry, Interior Entry, Partially Finished, Storage Space, Walk-Out Access, Walk-Up Access

Primary Bedroom Level Main

Main Level Bedrooms 3

Interior

Interior Features Attic Stairs Pulldown, Entrance Foyer, Storage, Walk-In Closet(s)

Heating Central

Cooling Central Air

Flooring Carpet, Concrete, Cork, Tile, Wood

Fireplaces Type Family Room, Wood Burning

Fireplace true

Appliance Dishwasher, Gas Range, Microwave

Laundry In Basement, Utility Room

Exterior

Carport Spaces 2

Fence Back Yard, Fenced

Roof Type Architectural Shingle

Street Surface Concrete,Paved

Garage false

Building

Dwelling Type Site Built

Foundation Basement

Sewer Public Sewer

Water City

Level or Stories One

Structure Type Brick Full

New Construction false

Schools

Elementary Schools Rama Road

Middle Schools Mcclintock

High Schools East Mecklenburg

Others

Senior Community false

Acceptable Financing Cash, Conventional, FHA, VA Loan

Listing Terms Cash, Conventional, FHA, VA Loan

Special Listing Condition None

Virtual Tour https://my.matterport.com/show/?m=PNc546zwAWh&mls=1


Listed by Crystal Nicholson • Premier South • crystal.nreg@gmail.com

NEARBY SCHOOL & BUSINESS

GET MORE INFORMATION

Patrice Gainey

Patrice Gainey

+1(704) 277-8540

Name
Phone*
Message

Go tour this home

6626 Rocky Falls RD