


For more information regarding the value of a property, please contact us for a free consultation.
3921 Woodland View DR Charlotte, NC 28215
Want to know what your home might be worth? Contact us for a FREE valuation!

Our team is ready to help you sell your home for the highest possible price ASAP
Key Details
Sold Price $362,620
Property Type Single Family Home
Sub Type Single Family Residence
Listing Status Sold
Purchase Type For Sale
Square Footage 2,151 sqft
Price per Sqft $168
Subdivision Larkhaven Hills
MLS Listing ID 3724499
Sold Date 08/06/21
Style Modern
Bedrooms 3
Full Baths 2
Half Baths 1
Construction Status Under Construction
HOA Fees $75/mo
HOA Y/N 1
Abv Grd Liv Area 2,151
Year Built 2021
Lot Size 6,098 Sqft
Acres 0.14
Property Sub-Type Single Family Residence
Property Description
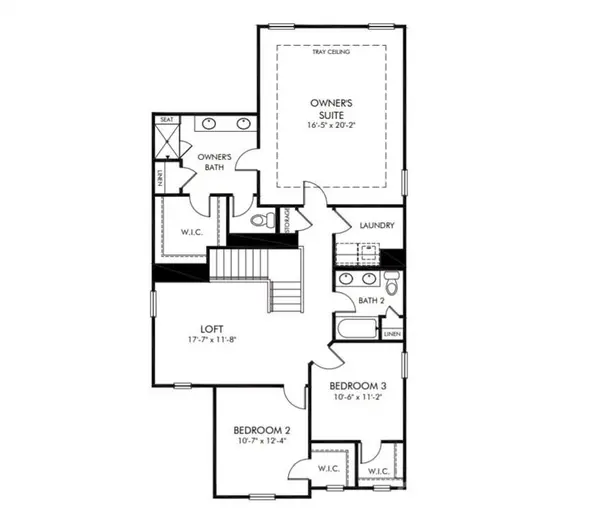
Brand NEW energy-efficient home ready July 2021! Prepare dinner at the Garrison's useful kitchen island without missing the conversation in the adjacent great room. Upstairs, the private primary suite boasts tray ceilings, dual sinks and a large walk-in closet. Conveniently located off I-485 and near downtown Mint Hill, Larkhaven Hills will soon feature a clubhouse and community pool. Known for their energy-efficient features, our homes help you live a healthier and quieter lifestyle while saving thousands of dollars on utility bills.
Location
State NC
County Mecklenburg
Zoning RES
Rooms
Primary Bedroom Level Upper
Interior
Interior Features Cable Prewire, Open Floorplan, Tray Ceiling(s), Walk-In Pantry
Heating Central
Flooring Carpet, Hardwood, Tile
Fireplace false
Appliance Electric Water Heater
Laundry Upper Level
Exterior
Community Features Outdoor Pool, Playground, Street Lights
Roof Type Shingle
Street Surface Concrete,Paved
Porch Front Porch
Garage true
Building
Foundation Slab
Builder Name Meritage Homes
Sewer Public Sewer
Water City
Architectural Style Modern
Level or Stories Two
Structure Type Vinyl
New Construction true
Construction Status Under Construction
Schools
Elementary Schools Clear Creek
Middle Schools Northeast
High Schools Rocky River
Others
HOA Name CAMS
Restrictions Subdivision
Acceptable Financing Cash, Conventional, FHA, VA Loan
Listing Terms Cash, Conventional, FHA, VA Loan
Special Listing Condition None
Read Less
© 2026 Listings courtesy of Canopy MLS as distributed by MLS GRID. All Rights Reserved.
Bought with Patrice Gainey • Real Broker LLC
NEARBY SCHOOLS & BUSINESSES
GET MORE INFORMATION