

For more information regarding the value of a property, please contact us for a free consultation.
7120 Somerford RD #11B Charlotte, NC 28215
Want to know what your home might be worth? Contact us for a FREE valuation!

Our team is ready to help you sell your home for the highest possible price ASAP
Key Details
Sold Price $305,000
Property Type Townhouse
Sub Type Townhouse
Listing Status Sold
Purchase Type For Sale
Square Footage 1,551 sqft
Price per Sqft $196
Subdivision Kingstree
MLS Listing ID 3859827
Sold Date 06/23/22
Bedrooms 3
Full Baths 2
Half Baths 1
Construction Status Under Construction
HOA Fees $177/mo
HOA Y/N 1
Abv Grd Liv Area 1,551
Year Built 2022
Lot Dimensions 20x149x19x35x168
Property Sub-Type Townhouse
Property Description
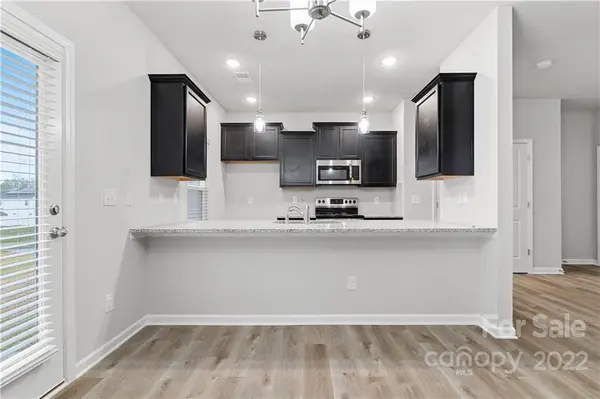
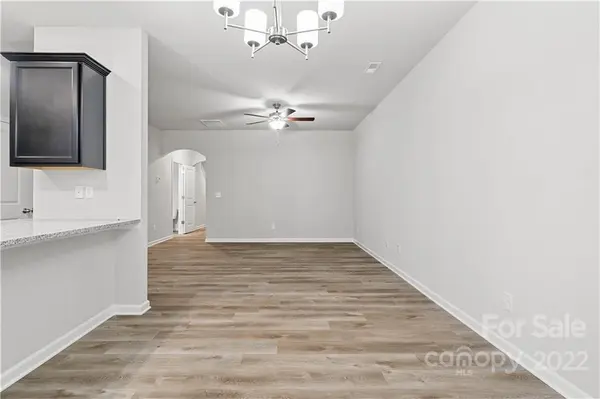
This is a stunning townhome. The main level has luxury vinyl plank wood look flooring. The kitchen features granite countertops, stainless steel appliances, espresso cabinets, a huge pantry and a breakfast bar. The dining area can accommodate a large table. Upstairs the primary bedroom has a huge walk-in closet & a deluxe bathroom with double sink & oversized shower. The two secondary bedrooms are good sizes & share a secondary bathroom. The laundry closet is upstairs as well as a linen closet & a large storage closet. Kingstree features a pool and playground. Don't miss the rare opportunity to become a homeowner at this price point! $2500 in closing costs if one of our three preferred lenders are used. Pictures are of a sample unit. This unit is an end unit. Highest and best offers are due by Sunday, May 15 at 6pm. No INVESTORS per HOA restrictions.
Location
State NC
County Mecklenburg
Building/Complex Name Townes at Kingstree
Zoning R-8
Rooms
Primary Bedroom Level Upper
Interior
Interior Features Attic Stairs Pulldown, Breakfast Bar, Cable Prewire, Pantry, Walk-In Closet(s)
Heating Central, Heat Pump, Zoned
Cooling Ceiling Fan(s), Zoned
Flooring Carpet, Vinyl
Fireplaces Type Great Room
Fireplace true
Appliance Dishwasher, Disposal, Electric Range, Electric Water Heater, Microwave, Plumbed For Ice Maker, Self Cleaning Oven
Laundry Laundry Closet, Upper Level
Exterior
Garage Spaces 1.0
Community Features Clubhouse, Outdoor Pool, Playground
Street Surface Concrete
Porch Front Porch
Garage true
Building
Foundation Slab
Builder Name SouthCraft Builders
Sewer Public Sewer
Water City
Level or Stories Two
Structure Type Stone,Vinyl
New Construction true
Construction Status Under Construction
Schools
Elementary Schools Reedy Creek
Middle Schools Northridge
High Schools Rocky River
Others
Pets Allowed Yes
HOA Name AMG WOrld
Special Listing Condition None
Read Less
© 2026 Listings courtesy of Canopy MLS as distributed by MLS GRID. All Rights Reserved.
Bought with Patrice Gainey • Real Broker LLC
NEARBY SCHOOLS & BUSINESSES
GET MORE INFORMATION