

For more information regarding the value of a property, please contact us for a free consultation.
120 Skyline DR Elkin, NC 28621
Want to know what your home might be worth? Contact us for a FREE valuation!

Our team is ready to help you sell your home for the highest possible price ASAP
Key Details
Sold Price $281,500
Property Type Single Family Home
Sub Type Single Family Residence
Listing Status Sold
Purchase Type For Sale
Square Footage 1,663 sqft
Price per Sqft $169
MLS Listing ID 4353904
Sold Date 09/04/26
Style Ranch
Bedrooms 3
Full Baths 2
Abv Grd Liv Area 1,663
Year Built 1993
Lot Size 1.460 Acres
Acres 1.46
Property Sub-Type Single Family Residence
Property Description
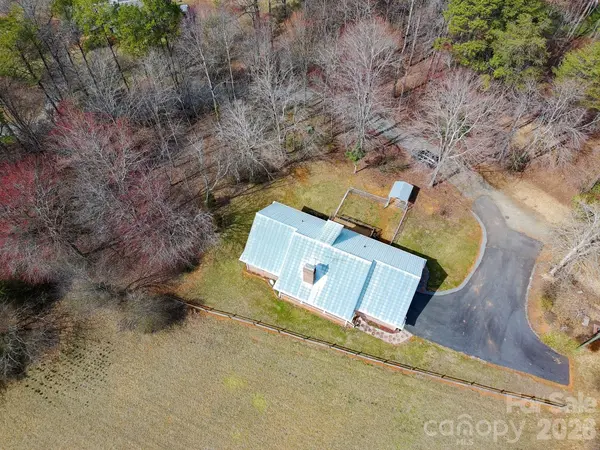
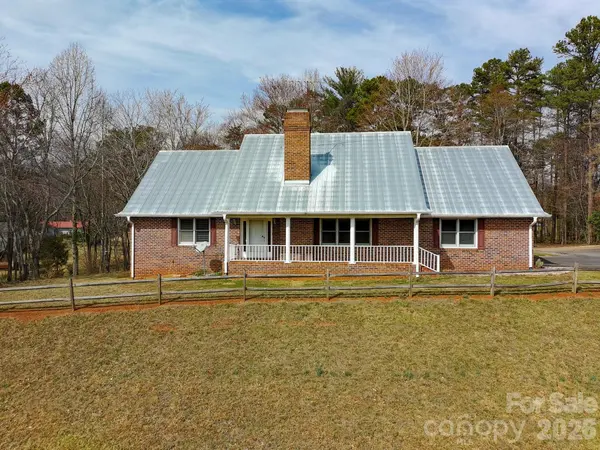
This 3-bedroom, 2-bath brick home offers comfortable living with beautiful views & a convenient location just minutes from downtown Elkin. The living room features a cozy gas log fireplace, creating a welcoming space to relax. In the kitchen, you'll find granite countertops & stainless steel appliances, along with plenty of workspace for everyday cooking. Additional features include brand new HVAC, newer garage doors, an attached garage, & a paved driveway, dedicated laundry, and a security system that will convey. The home also includes propane as a backup heat source & a radon mitigation system already installed for added peace of mind. Upstairs, a large unfinished area provides great potential for future expansion. Outside, enjoy the fenced yard area & room to take in the surrounding views. With nearby access to local amenities, schools, wineries, and outdoor recreation, this home offers a great blend of comfort and location.
Location
State NC
County Surry
Zoning LDR
Rooms
Basement Unfinished
Primary Bedroom Level Main
Main Level Bedrooms 2
Interior
Heating Forced Air, Propane
Cooling Central Air, Electric
Flooring Carpet, Tile, Vinyl
Fireplaces Type Living Room
Fireplace true
Appliance Dishwasher, Electric Range, Exhaust Hood, Refrigerator
Laundry Electric Dryer Hookup, Laundry Room, Main Level, Washer Hookup
Exterior
Garage Spaces 2.0
Fence Fenced
Roof Type Metal
Street Surface Asphalt,Paved
Porch Covered
Garage true
Building
Lot Description Sloped
Foundation Basement
Sewer Public Sewer
Water Public
Architectural Style Ranch
Level or Stories One and One Half
Structure Type Brick Full
New Construction false
Schools
Elementary Schools Elkin
Middle Schools Elkin
High Schools Elkin
Others
Senior Community false
Acceptable Financing Cash, Conventional, FHA, USDA Loan, VA Loan
Listing Terms Cash, Conventional, FHA, USDA Loan, VA Loan
Special Listing Condition None
Read Less
© 2026 Listings courtesy of Canopy MLS as distributed by MLS GRID. All Rights Reserved.
Bought with Non Member • Canopy Administration
NEARBY SCHOOLS & BUSINESSES
GET MORE INFORMATION