


For more information regarding the value of a property, please contact us for a free consultation.
10610 Rogalla DR Charlotte, NC 28277
Want to know what your home might be worth? Contact us for a FREE valuation!

Our team is ready to help you sell your home for the highest possible price ASAP
Key Details
Sold Price $850,000
Property Type Townhouse
Sub Type Townhouse
Listing Status Sold
Purchase Type For Sale
Square Footage 4,145 sqft
Price per Sqft $205
Subdivision Ivy Ridge At Ballantyne
MLS Listing ID 4378118
Sold Date 09/08/26
Bedrooms 3
Full Baths 2
Half Baths 1
HOA Fees $315/mo
HOA Y/N 1
Abv Grd Liv Area 2,817
Year Built 2003
Lot Size 3,528 Sqft
Acres 0.081
Property Sub-Type Townhouse
Property Description
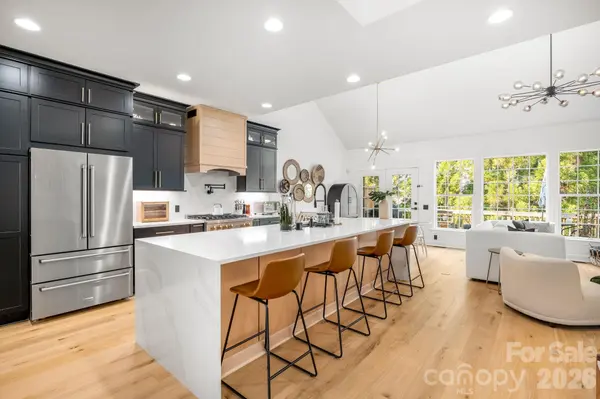
END UNIT! Welcome to luxury living in the heart of Ballantyne. This beautiful end-unit full brick townhome has been completely renovated with high-end, modern finishes throughout. Step inside to a bright foyer and an open, inviting floor plan designed for both everyday living and entertaining. New deck installed in 2025. In the basement, two additional flex rooms that can be used as guest rooms as well as plumbing for a FULL BATHROOM, shower, water, and drainage. The fully renovated kitchen features brand new appliances including a double wall oven and flows seamlessly into the spacious living and dining areas. Throughout the home you'll find new hardwood floors, fresh interior paint, upgraded LED lighting, and stylish modern fixtures that elevate every space. The primary suite on the main level offers a private retreat with a fully renovated luxury bathroom, and all bathrooms throughout the home have been thoughtfully updated with modern finishes and built-in closets. Upstairs features a versatile loft, office space, and two additional bedrooms, offering flexibility for work-from-home or guest accommodations. The basement provides exceptional additional living space, featuring new vinyl flooring, a recreation area, office space, gym, golf simulator or hobby rooms. Furniture is negotiable. HVAC units replaced with new furnace in 2024. See attachment for upgrade list.
Location
State NC
County Mecklenburg
Zoning CC
Rooms
Basement Bath/Stubbed
Primary Bedroom Level Main
Main Level Bedrooms 1
Interior
Interior Features Breakfast Bar, Built-in Features, Entrance Foyer, Kitchen Island, Open Floorplan, Walk-In Closet(s)
Heating Forced Air, Natural Gas
Cooling Ceiling Fan(s), Central Air
Fireplaces Type Living Room
Fireplace true
Appliance Dishwasher, Double Oven, Electric Range, Exhaust Hood, Gas Range, Microwave, Refrigerator, Washer/Dryer
Laundry Laundry Room, Main Level
Exterior
Exterior Feature Hot Tub, Lawn Maintenance
Garage Spaces 2.0
Community Features Outdoor Pool, Sidewalks
Utilities Available Cable Available, Electricity Connected, Natural Gas
Roof Type Architectural Shingle
Street Surface Concrete,Paved
Porch Deck, Patio
Garage true
Building
Lot Description End Unit, Wooded
Foundation Slab
Sewer Public Sewer
Water City
Level or Stories Two
Structure Type Brick Full
New Construction false
Schools
Elementary Schools Unspecified
Middle Schools Unspecified
High Schools Unspecified
Others
HOA Name Cusick Management
Senior Community false
Acceptable Financing Cash, Conventional, FHA, VA Loan
Listing Terms Cash, Conventional, FHA, VA Loan
Special Listing Condition None
Read Less
© 2026 Listings courtesy of Canopy MLS as distributed by MLS GRID. All Rights Reserved.
Bought with Ryan Palmer • The Agency - Charlotte
NEARBY SCHOOLS & BUSINESSES
GET MORE INFORMATION