

For more information regarding the value of a property, please contact us for a free consultation.
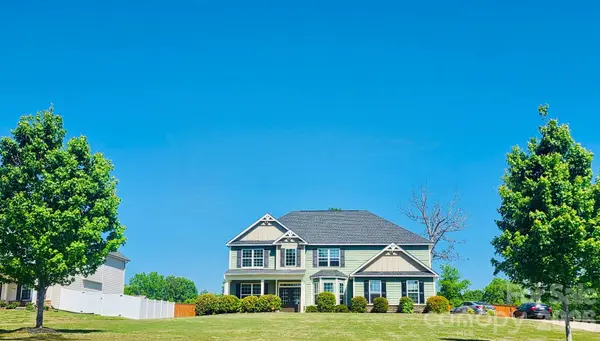
2609 Lakefront DR Belmont, NC 28012
Want to know what your home might be worth? Contact us for a FREE valuation!

Our team is ready to help you sell your home for the highest possible price ASAP
Key Details
Sold Price $638,000
Property Type Single Family Home
Sub Type Single Family Residence
Listing Status Sold
Purchase Type For Sale
Square Footage 2,989 sqft
Price per Sqft $213
Subdivision Lakefront Woods
MLS Listing ID 4358445
Sold Date 09/08/26
Bedrooms 4
Full Baths 3
Abv Grd Liv Area 2,989
Year Built 2018
Lot Size 0.730 Acres
Acres 0.73
Property Sub-Type Single Family Residence
Property Description
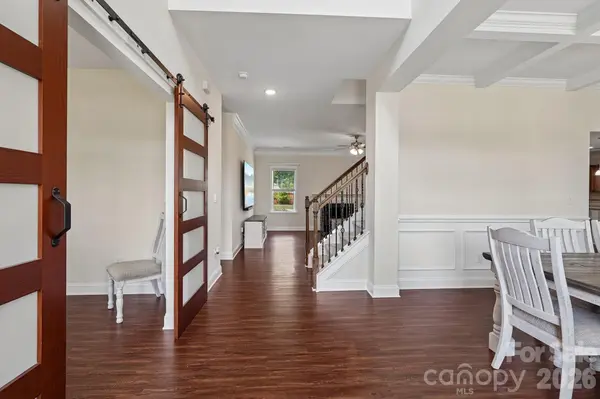
This exceptional 4-bedroom, 3-full-bath home offers a wealth of upgrades and thoughtful features throughout. From the moment you step inside the grand entrance, you are welcomed into a beautifully appointed dining room with an elegant, coffered ceiling, setting the tone for the quality found in every room.
A spacious office or flexible room provides the perfect space for working from home or pursuing hobbies. The main floor also includes a comfortable bedroom and a full bathroom, making it ideal for guests or multi-generational living. The living room seamlessly connects to the bright breakfast area and the modern kitchen, creating an open and inviting atmosphere for daily living and entertaining.
The kitchen is a chef's delight, featuring a central island, granite countertops, and sleek stainless-steel appliances. Imagine starting your day with a cup of coffee under the covered patio, overlooking a flat backyard adorned with fruit trees and garden spaces. A newly installed 6-foot privacy fence completely encloses the backyard, ensuring a tranquil and private outdoor retreat.
Upstairs, the expansive master bedroom includes a generous sitting area, both spaces enhanced by high tray ceilings that create a grand and airy feel. A cozy loft provides additional living space, while two more bedrooms and a convenient hall bathroom complete the upper level, offering plenty of room for family and guests.
This beautifully upgraded home is has been freshly painted and is truly a must-see. Don't miss the chance to experience all it has to offer in person!
Location
State NC
County Gaston
Zoning res
Rooms
Primary Bedroom Level Upper
Main Level Bedrooms 1
Interior
Interior Features Attic Stairs Pulldown, Breakfast Bar, Garden Tub, Kitchen Island, Pantry, Walk-In Closet(s)
Heating Central, Heat Pump, Zoned
Cooling Ceiling Fan(s), Central Air, Zoned
Fireplaces Type Great Room, Wood Burning
Fireplace true
Appliance Dishwasher, Electric Water Heater, Gas Range, Microwave, Plumbed For Ice Maker
Laundry Electric Dryer Hookup, Laundry Room, Upper Level
Exterior
Garage Spaces 2.0
Fence Fenced
Street Surface Concrete,Paved
Porch Covered, Front Porch, Patio, Rear Porch
Garage true
Building
Lot Description Orchard(s), Level
Foundation Slab
Sewer Septic Installed
Water Well
Level or Stories Two
Structure Type Fiber Cement
New Construction false
Schools
Elementary Schools New Hope
Middle Schools Cramerton
High Schools South Point (Nc)
Others
Senior Community false
Special Listing Condition None
Read Less
© 2026 Listings courtesy of Canopy MLS as distributed by MLS GRID. All Rights Reserved.
Bought with Stephen Passarelli • Redfin Corporation
NEARBY SCHOOLS & BUSINESSES
GET MORE INFORMATION