

For more information regarding the value of a property, please contact us for a free consultation.
3020 Bartlett ST Fort Mill, SC 29715
Want to know what your home might be worth? Contact us for a FREE valuation!

Our team is ready to help you sell your home for the highest possible price ASAP
Key Details
Sold Price $682,000
Property Type Single Family Home
Sub Type Single Family Residence
Listing Status Sold
Purchase Type For Sale
Square Footage 2,306 sqft
Price per Sqft $295
Subdivision Carolina Orchards
MLS Listing ID 4364926
Sold Date 09/08/26
Style Ranch
Bedrooms 3
Full Baths 2
Construction Status Completed
HOA Fees $321/mo
HOA Y/N 1
Abv Grd Liv Area 2,306
Year Built 2019
Lot Size 6,969 Sqft
Acres 0.16
Lot Dimensions 52 x 135
Property Sub-Type Single Family Residence
Property Description
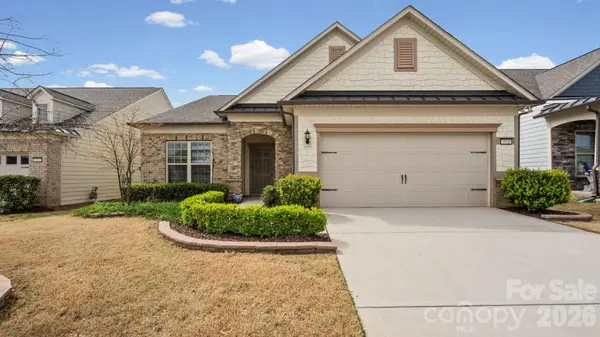
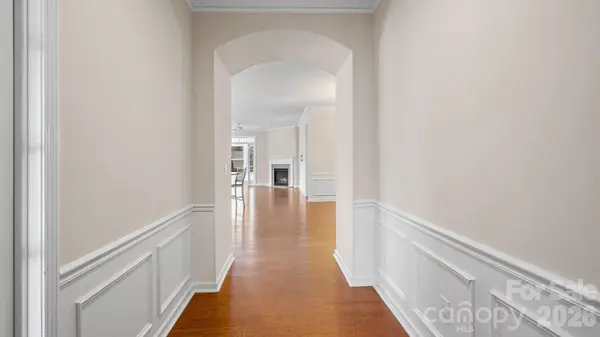
PRICE IMPROVEMENT - Welcome home . . . Martin Ray model is the favorite of the Expedition Series. Open concept living, great for indoor/outdoor entertaining. Front Office with glass doors is ideal for work or quiet reading. Upgraded Kitchen, staggered white cabinets, quartz countertops, KitchenAid ss appliances, gas cooktop, refrigerator inc, large island w/seating, pendant lights. Butler's Pantry with cabinets and a large walk-in pantry are between the Office and Kitchen. Great Rm with corner fireplace and Dining area offer room for family and friends to gather. A primary Bedroom w/tray ceiling and walk-in closet looks out onto your private back yard. Feel like you are at the spa with the zero-entry walk-in shower in the primary Bath. There are two additional Bedroom, another full Bath, and a Laundry Room with cabinets - washer/dryer included. A Sunroom with glass doors leads to your screened porch, patio and back yard with beautiful landscape, hardscape, lawn maintenance is included in the monthly dues Tons of amenities--indoor/outdoor pools & hot tubs, 8 lit pickleball courts, 4 lit tennis courts, 2 bocce courts, dog park, playground, fitness center, full time activities director. Come join us in theOrchards. It' a great place to call home.
Location
State SC
County York
Zoning RES
Rooms
Primary Bedroom Level Main
Main Level Bedrooms 3
Interior
Interior Features Attic Stairs Pulldown, Breakfast Bar, Entrance Foyer, Kitchen Island, Open Floorplan, Pantry, Split Bedroom, Walk-In Closet(s), Walk-In Pantry
Heating Central
Cooling Central Air
Flooring Carpet, Hardwood, Tile
Fireplaces Type Gas Log, Great Room
Fireplace true
Appliance Dishwasher, Disposal, Electric Oven, Exhaust Hood, Gas Cooktop, Microwave, Refrigerator, Washer/Dryer
Laundry Laundry Room
Exterior
Exterior Feature In-Ground Irrigation, Lawn Maintenance
Garage Spaces 2.0
Community Features Fifty Five and Older, Clubhouse, Dog Park, Fitness Center, Game Court, Hot Tub, Indoor Pool, Outdoor Pool, Pickleball, Picnic Area, Playground, Recreation Area, Sidewalks, Sport Court, Street Lights, Tennis Court(s), Walking Trails
Roof Type Architectural Shingle
Street Surface Concrete,Paved
Accessibility Two or More Access Exits, Bath Grab Bars, Roll-In Shower
Porch Rear Porch, Screened
Garage true
Building
Foundation Slab
Builder Name Pulte
Sewer County Sewer
Water County Water
Architectural Style Ranch
Level or Stories One
Structure Type Fiber Cement,Stone Veneer
New Construction false
Construction Status Completed
Schools
Elementary Schools Unspecified
Middle Schools Unspecified
High Schools Unspecified
Others
HOA Name CAMS
Senior Community true
Restrictions Architectural Review
Acceptable Financing Cash, Conventional
Listing Terms Cash, Conventional
Special Listing Condition None
Read Less
© 2026 Listings courtesy of Canopy MLS as distributed by MLS GRID. All Rights Reserved.
Bought with Natalie Costello • Costello Real Estate and Investments LLC
NEARBY SCHOOLS & BUSINESSES
GET MORE INFORMATION