


For more information regarding the value of a property, please contact us for a free consultation.
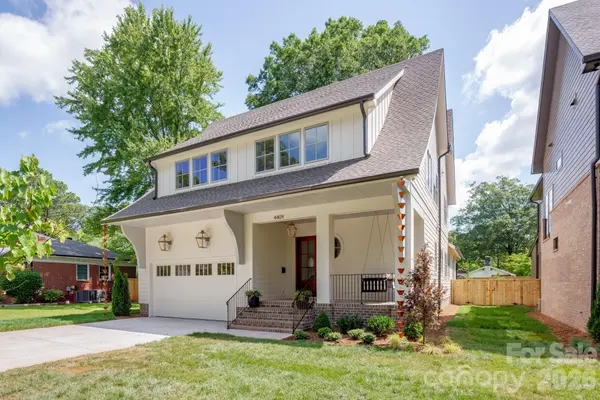
4409 Castleton RD Charlotte, NC 28211
Want to know what your home might be worth? Contact us for a FREE valuation!

Our team is ready to help you sell your home for the highest possible price ASAP
Key Details
Sold Price $1,615,000
Property Type Single Family Home
Sub Type Single Family Residence
Listing Status Sold
Purchase Type For Sale
Square Footage 3,553 sqft
Price per Sqft $454
Subdivision Cotswold
MLS Listing ID 4394989
Sold Date 09/15/26
Bedrooms 5
Full Baths 3
Half Baths 1
Construction Status Completed
Abv Grd Liv Area 3,553
Year Built 2026
Lot Size 10,454 Sqft
Acres 0.24
Lot Dimensions 55 x 188
Property Sub-Type Single Family Residence
Property Description
Luxury new construction in Cotswold built by THR Design Build. Stunning architectural details and custom finishes with covered front porch. Open concept on the main level 10 ft ceilings, vaulted ceilings, site finished white oak hardwood floors, indoor and outdoor Isokern masonry fireplaces, spacious primary suite, half BR, dropzone, and sliding doors lead from the great room out to the screened-in back porch. 5 bedrooms, 3.5 baths, 3,553 sf, and two car garage. Gorgeous gourmet chef's kitchen with quartz countertops, kitchen island, large working pantry, 36" KitchenAid refrigerator/freezer with internal water dispenser, a 36" KitchenAid dual fuel range, and a KitchenAid dishwasher, Zephyr under counter wine cellar, custom range hood, and Kohler farmhouse sink and microwave drawer in pantry. Upper level includes 9 foot ceilings, white oak hardwoods, four secondary bedrooms, a large laundry room with soaking sink and cabinets. Other features include quartz countertops, custom shelving in all closets, walk-in closets, solid core interior doors, and Pella oversized windows. Completely sealed and waterproofed crawl space, Rinnai tankless water heater, 2 Trane high-efficiency heat pumps, irrigation, fully sodded front and backyard, and 6 foot privacy fence.
Location
State NC
County Mecklenburg
Zoning N1C
Rooms
Primary Bedroom Level Main
Main Level Bedrooms 1
Interior
Interior Features Attic Stairs Pulldown, Drop Zone, Kitchen Island, Open Floorplan, Pantry, Walk-In Closet(s), Walk-In Pantry
Heating Central
Cooling Ceiling Fan(s), Central Air
Flooring Tile, Wood
Fireplaces Type Family Room, Outside, Porch
Fireplace true
Appliance Bar Fridge, Dishwasher, Disposal, ENERGY STAR Qualified Dishwasher, ENERGY STAR Qualified Refrigerator, Exhaust Hood, Freezer, Gas Range, Ice Maker, Microwave, Refrigerator, Refrigerator with Ice Maker, Tankless Water Heater, Wine Refrigerator
Laundry Laundry Room, Upper Level
Exterior
Garage Spaces 2.0
Fence Back Yard, Fenced, Privacy, Wood
Community Features None
Utilities Available Natural Gas
Roof Type Architectural Shingle
Street Surface Concrete
Porch Covered, Front Porch, Porch, Rear Porch, Screened
Garage true
Building
Foundation Crawl Space
Builder Name THR Design Build
Sewer Public Sewer
Water City
Level or Stories Two
Structure Type Fiber Cement
New Construction true
Construction Status Completed
Schools
Elementary Schools Billingsville Cotswold
Middle Schools Alexander Graham
High Schools Myers Park
Others
Senior Community false
Restrictions No Representation
Acceptable Financing Cash, Conventional, VA Loan
Listing Terms Cash, Conventional, VA Loan
Special Listing Condition None
Read Less
© 2026 Listings courtesy of Canopy MLS as distributed by MLS GRID. All Rights Reserved.
Bought with Dana Burleson • Savvy + Co Real Estate
NEARBY SCHOOLS & BUSINESSES
GET MORE INFORMATION